Alexa Zhang
Say hello ↗

PROJECT / AN ARCHITECTURAL MODEL
Room for contradictions.

Inner Order and Duality explore the same question through plan and material: how can one building make room for different, changing needs?
STARTING POINT
16 personality studies
DESIGN METHOD
Study → plan → volume → material
THE INSIGHT
Choice before fixed categories
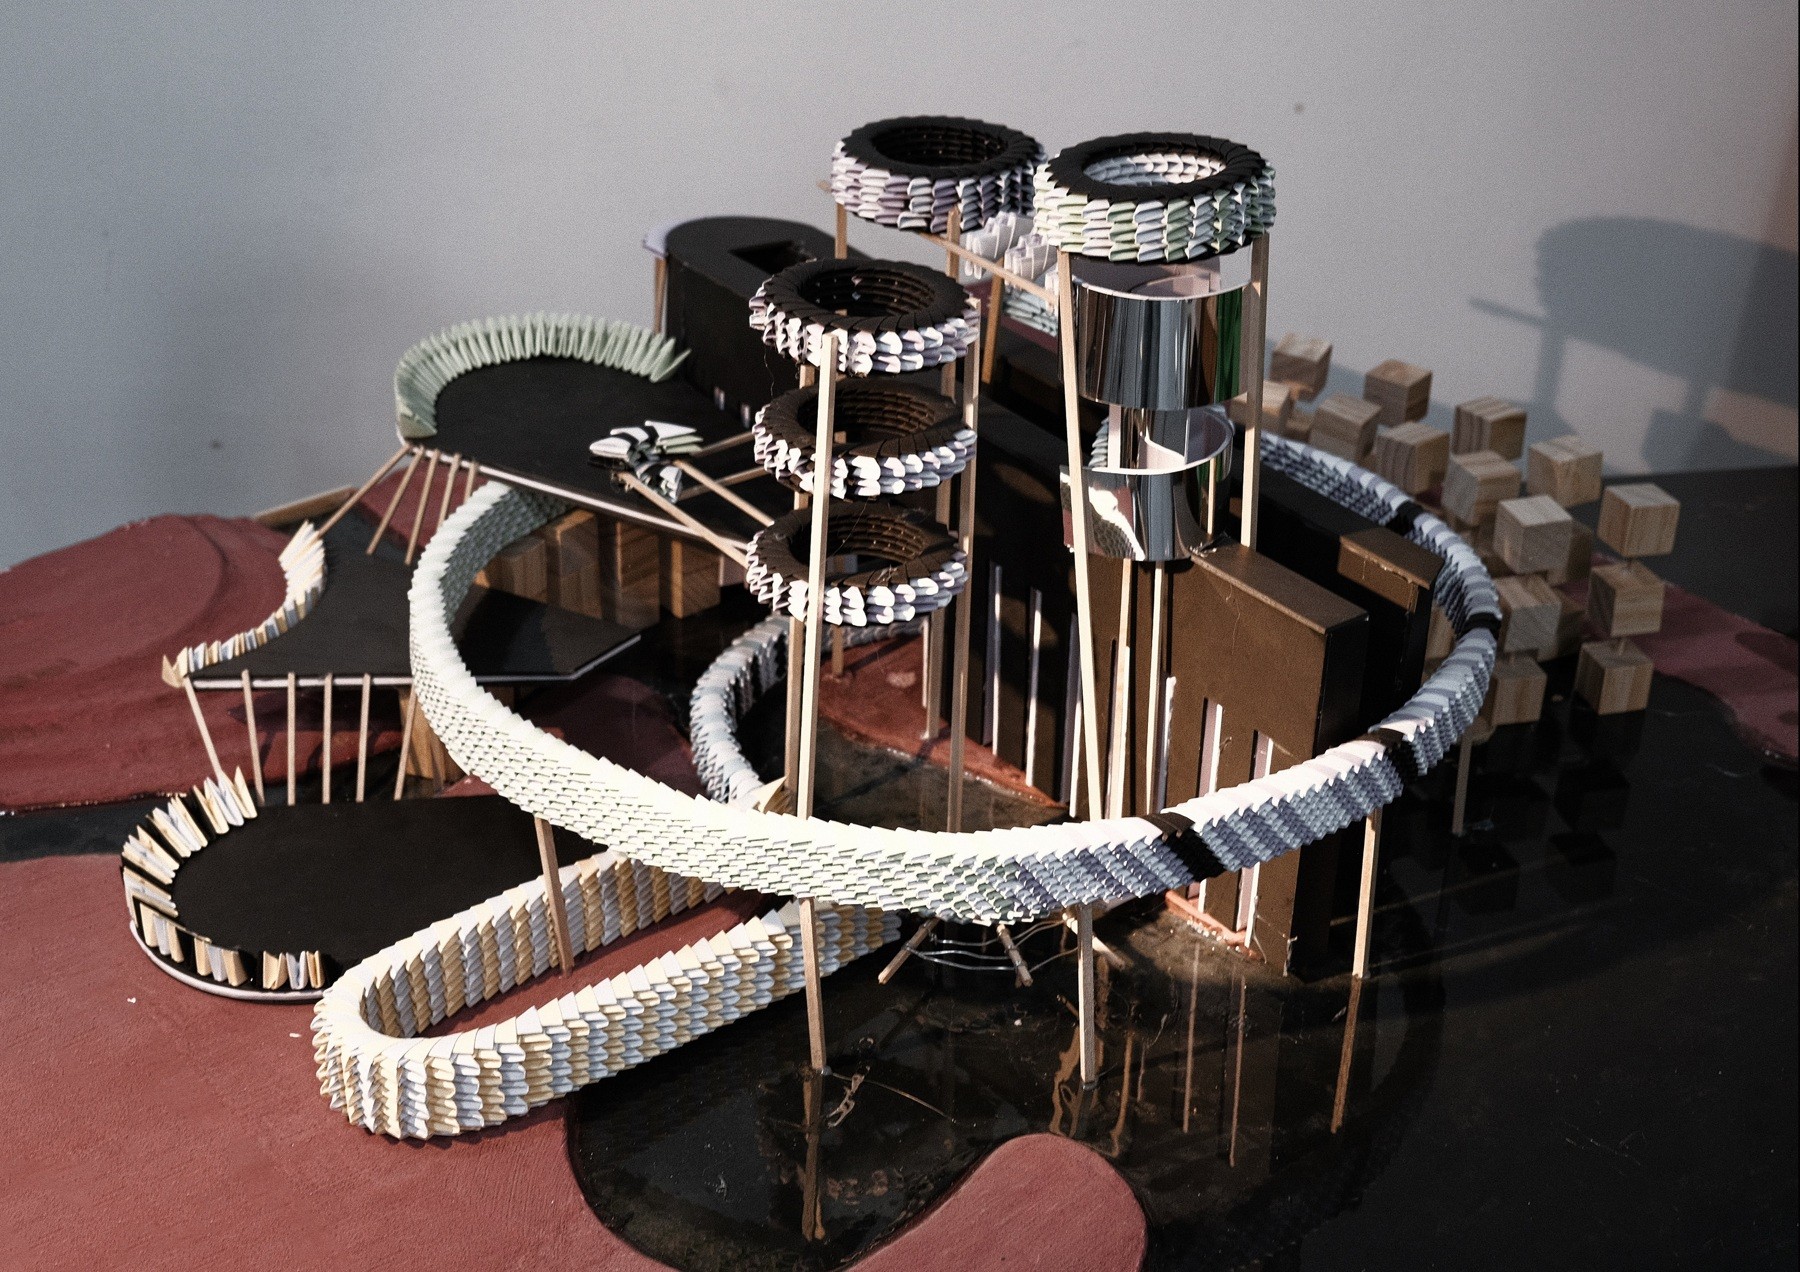
Inner Order / final physical model from my portfolio.
16 personalities.One building.
I began by placing introverts in a quiet inner ring and extroverts along an open outer edge. The more I explored, the less those labels could explain what someone needed from a room.
01 / QUESTION THE FIRST PLAN
People need more than a label.
The turning point was a move from assigning a place to offering a choice.
FIRST ASSUMPTION
Quiet inside. Open outside.
Introverts in the core; extroverts along the edge.
WHAT CHANGED
Needs can contradict the category.
ESFJ may seek a quiet core. ISFP or ISTP may want a private edge and a view.
DESIGN RESPONSE
Let the person choose.
Offer retreat, connection, and room to adjust rather than a fixed place for a type.
02 / FROM A PERSON TO A PLAN
Draw the relationships.
Original studies trace the project from personality prompts into circulation, enclosure, and connected volumes.
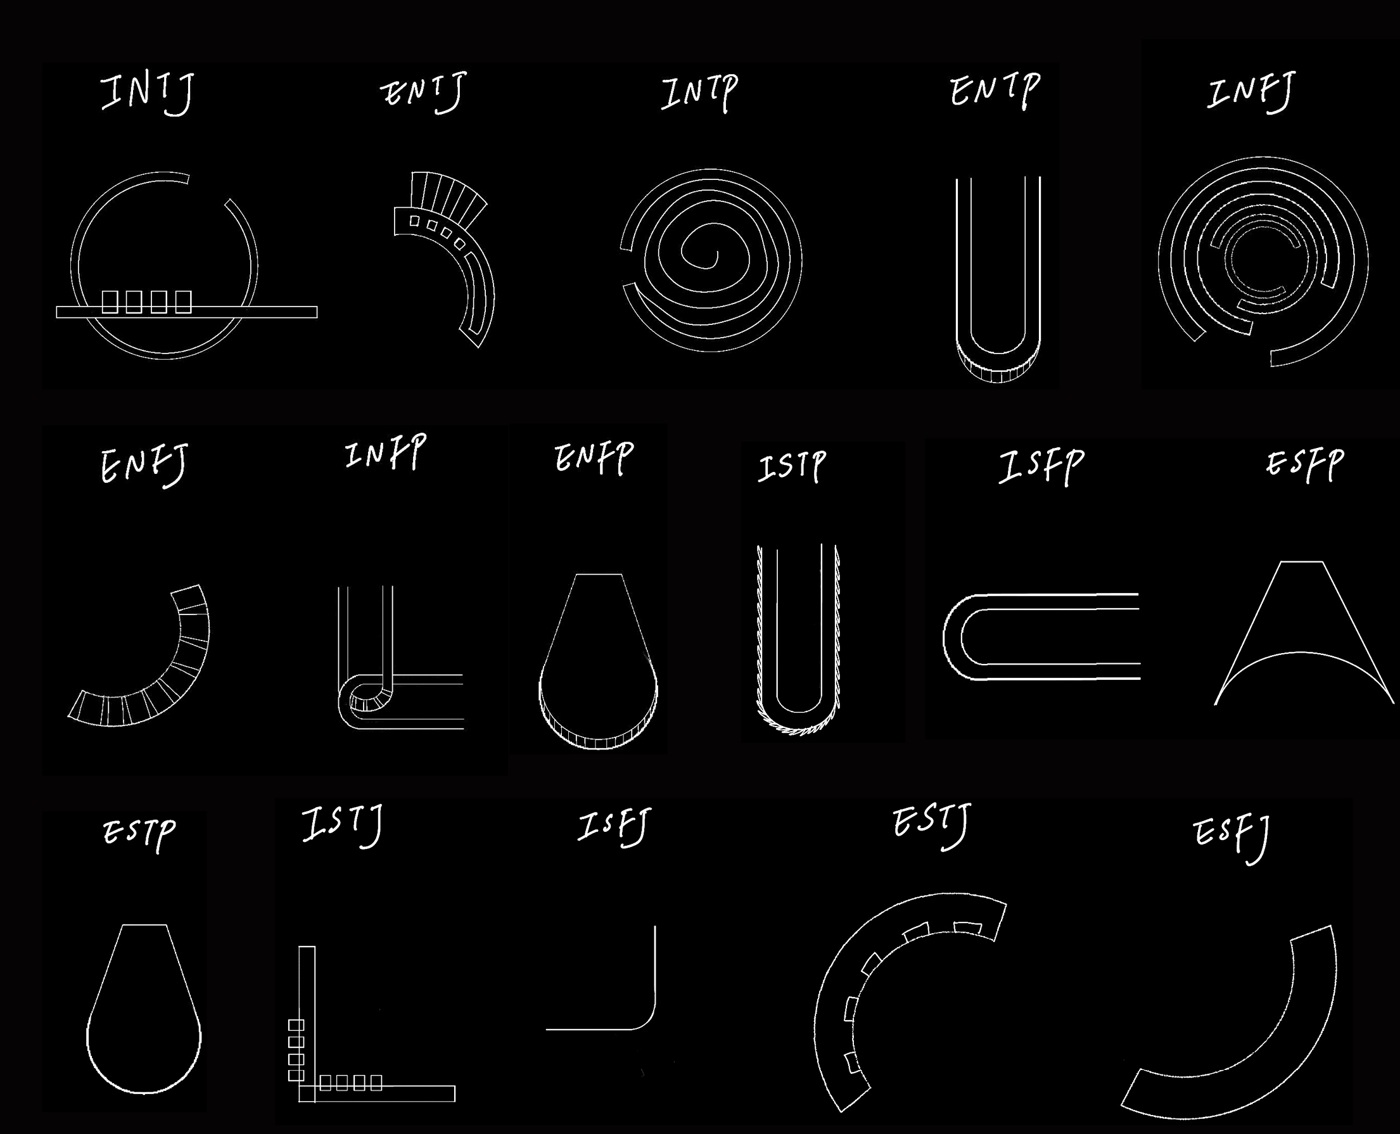
PERSONALITY STUDIES
Sixteen ways to begin.
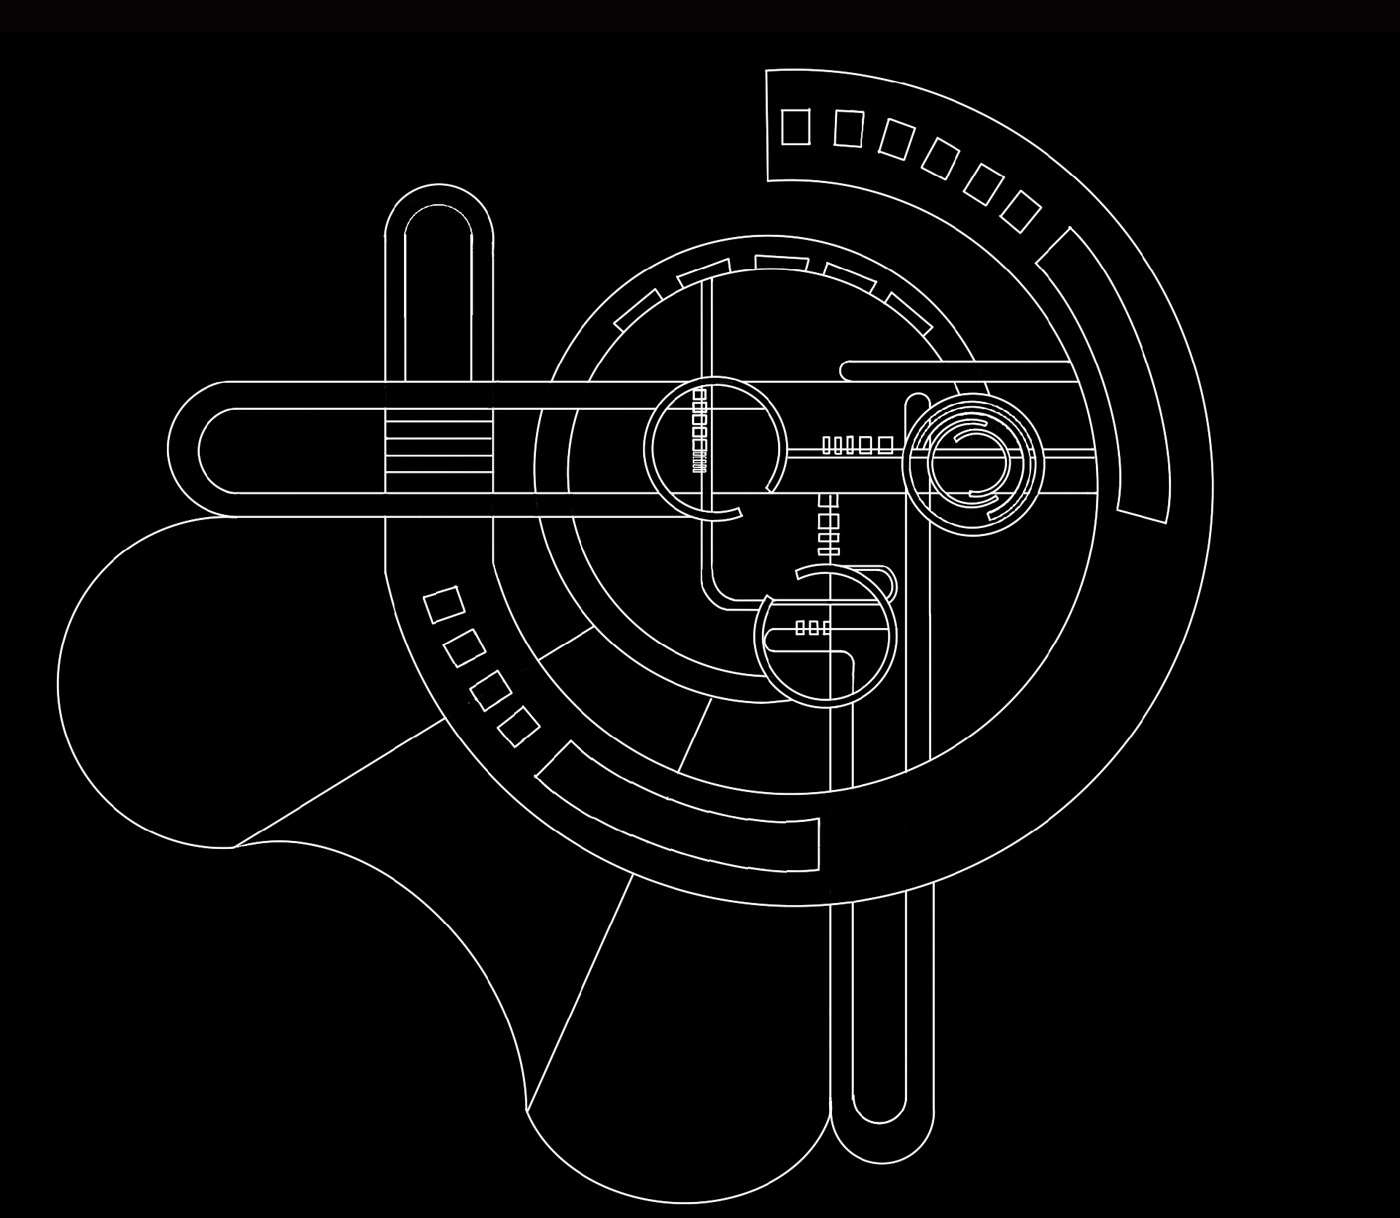
PLAN & CIRCULATION
Test the relationships.
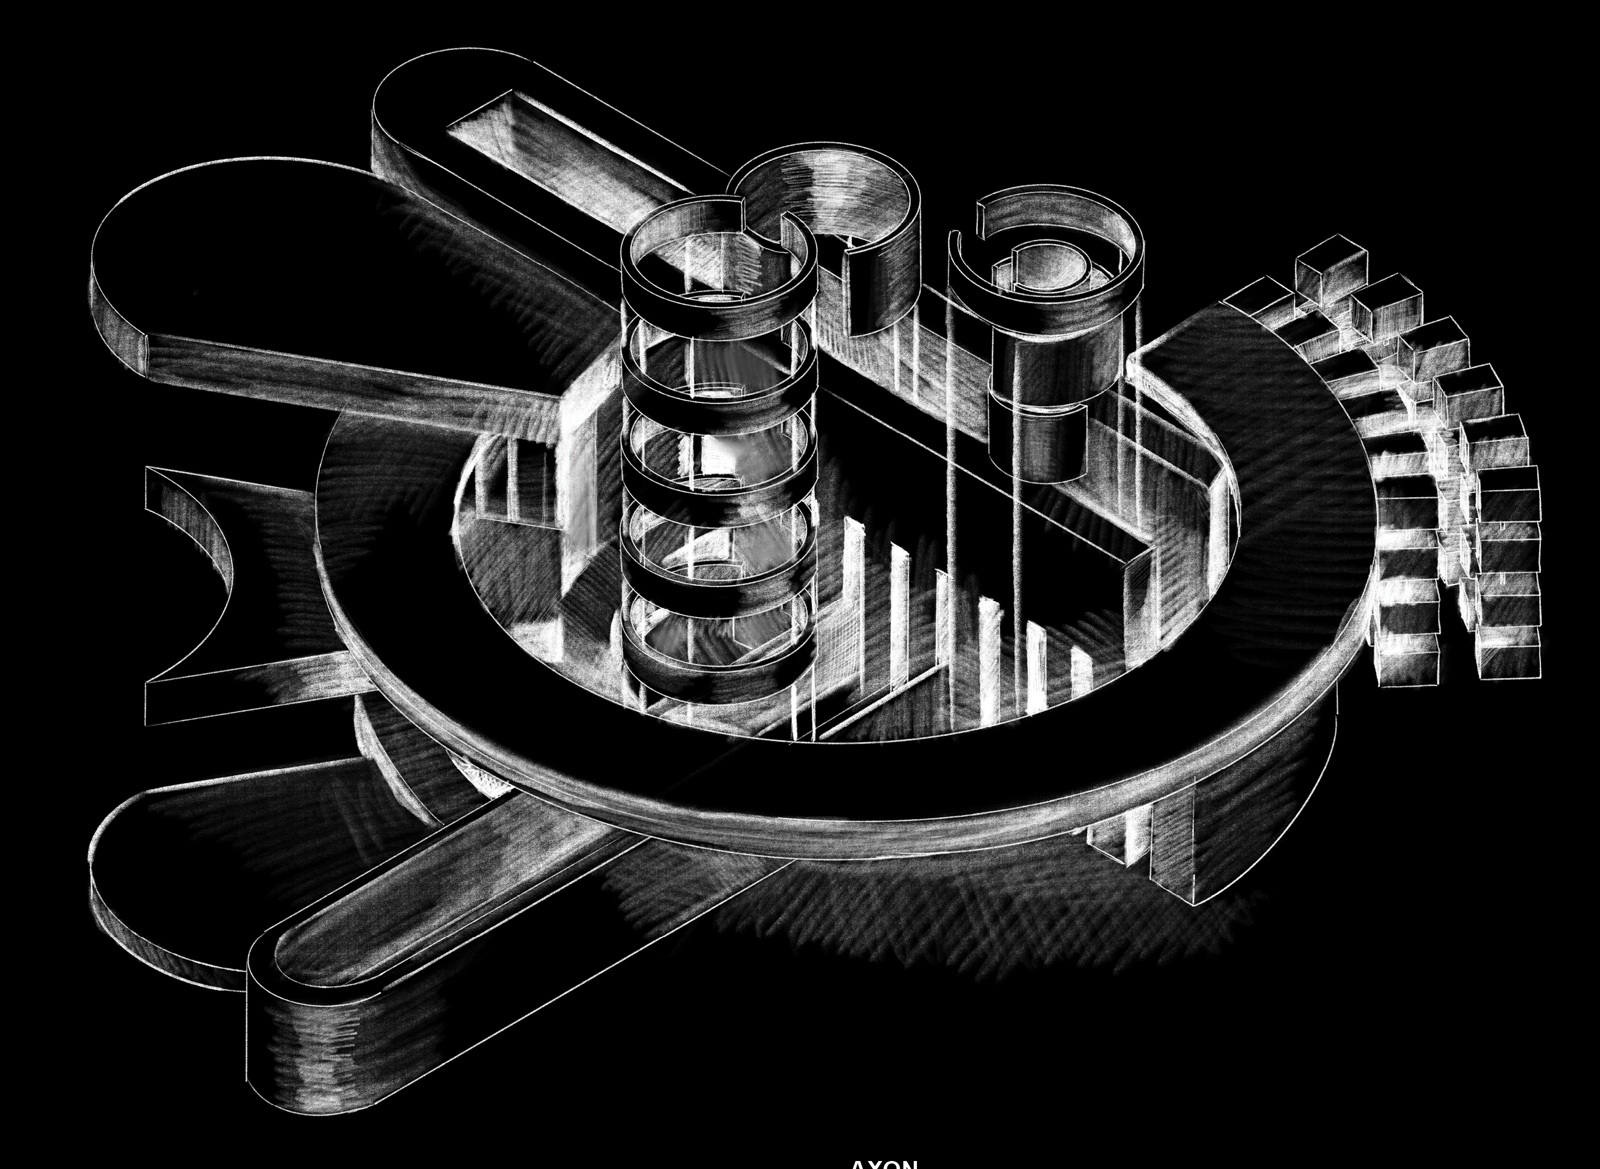
PLAN TO VOLUME
Make the idea spatial.
03 / DUALITY · MATERIALS & PERCEPTION
The skin of a space.
Lines and dimensions form the skeleton. Material changes the way a boundary is sensed through light, texture, and weight.
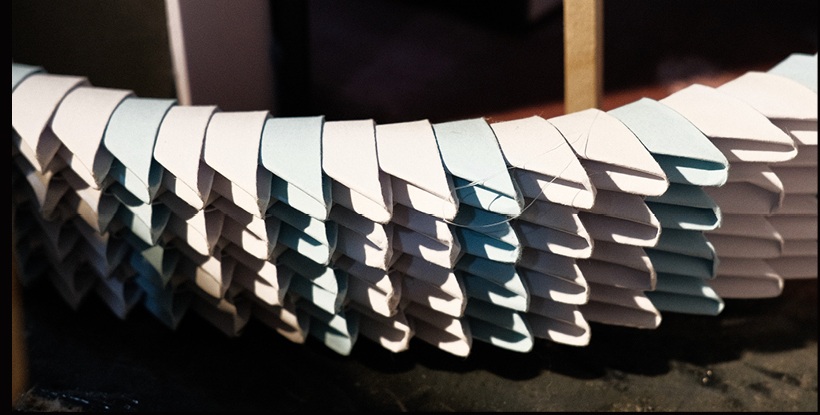
Folded paper / porous edges
Openings, shadows, and overlapping layers give the curved edge a changing rhythm.
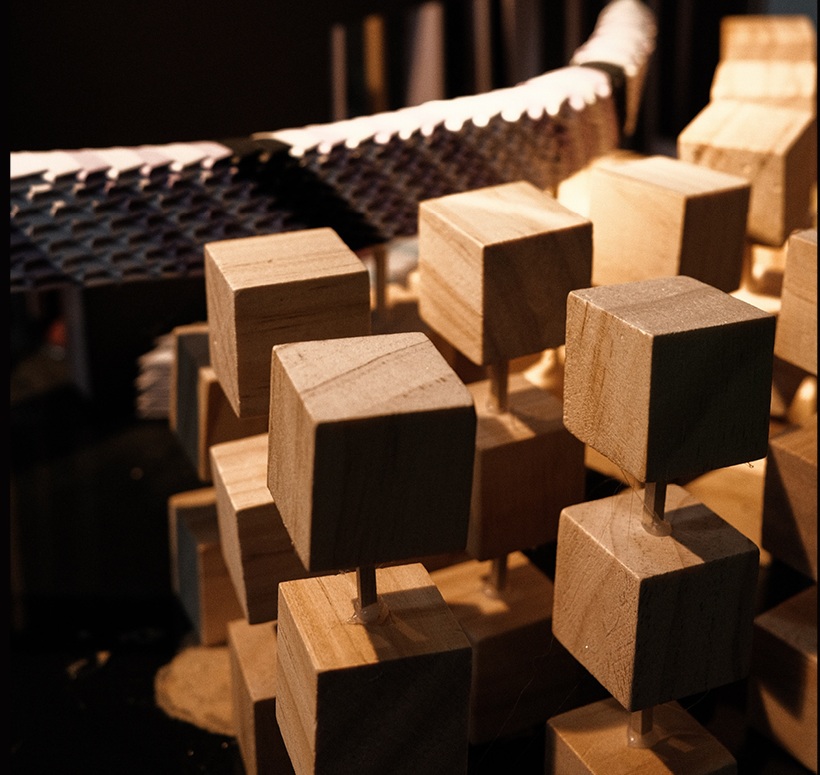
Wood / weight & texture
Grain, mass, and a denser boundary make the contrast visible and tactile.
THE THREAD THROUGH PLAN & MATERIAL
A space can make room for both.
A person can want connection and retreat, openness and protection. I want to design spaces that hold those needs together and leave room for choice.
Maybe no one is handed a place that fits.
Maybe you have to build it.