Alexa Zhang
Say hello ↗
SPACE & STAGE / DESIGNING WITH FEELING
Designing howspaces feel.
From a hand-painted stage to architectural models and a VR study, I explore how spaces can hold our stories, our differences, and our need to belong.
Step inside the work

a little making. a lot of noticing.

a story needs a place to live.
MAKE BY HAND

QUESTION A MODEL
TEST WITH SCIENCE
EXPLORE THE PROJECTS
01 / LITTLE WOMEN
A home, builtfor a story.
SET DESIGNER & CREW MEMBER
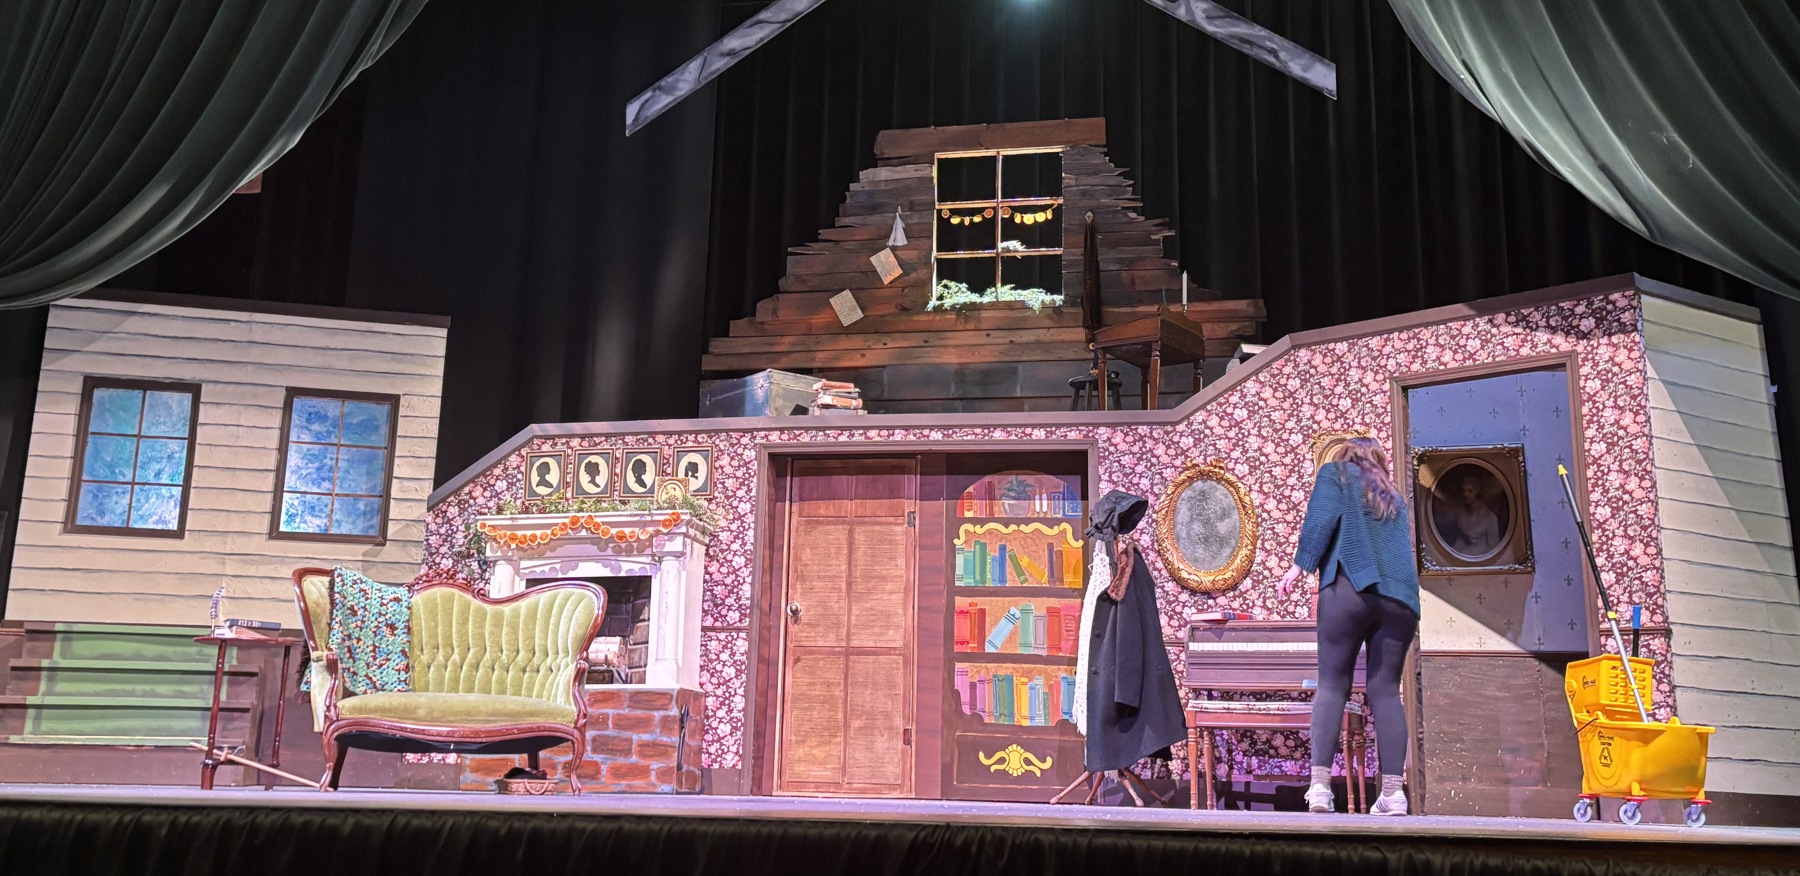
My theater teacher saw my paintings in a gallery and invited me to design the set for Little Women.
The challenge was to make the March family home feel modest and crowded, yet full of warmth. Every surface had to tell both sides of that story.
Explore the stage story
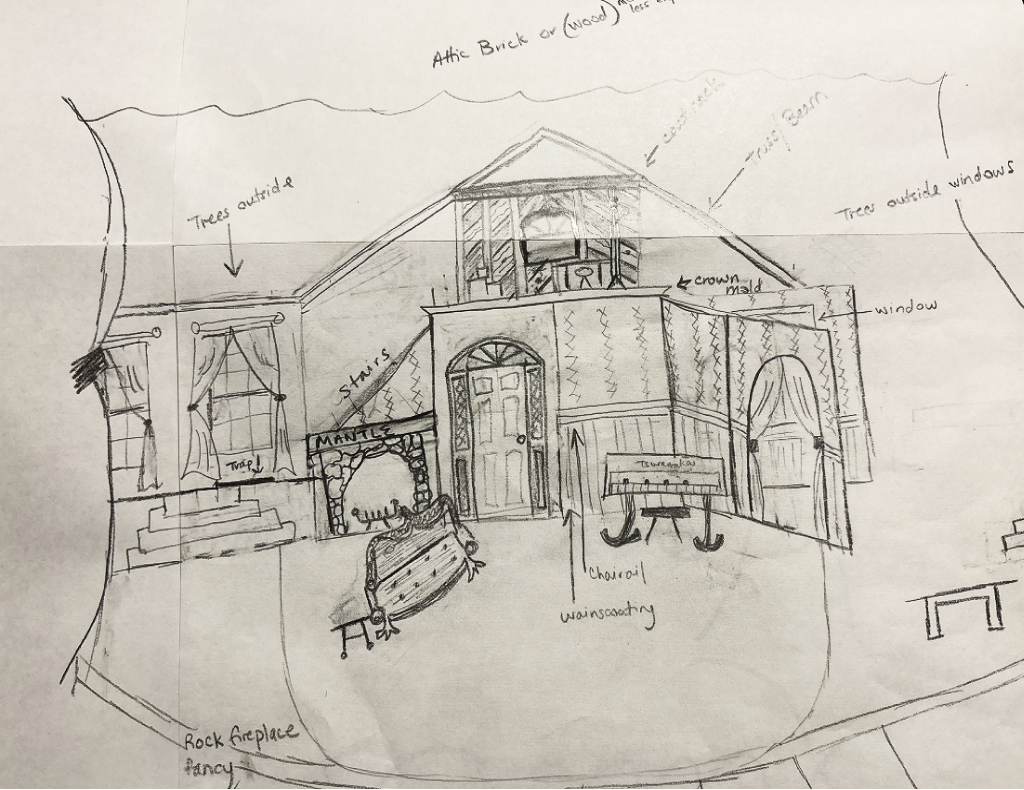
Little Women / original set design sketch.
The question: how can a room feel full, without feeling unwelcoming?
LITTLE WOMEN / STUDENT DIGITAL EXPLORATIONS
Trying the roomin color.
Student-made digital studies, shown separately from the real set and material photographs below.
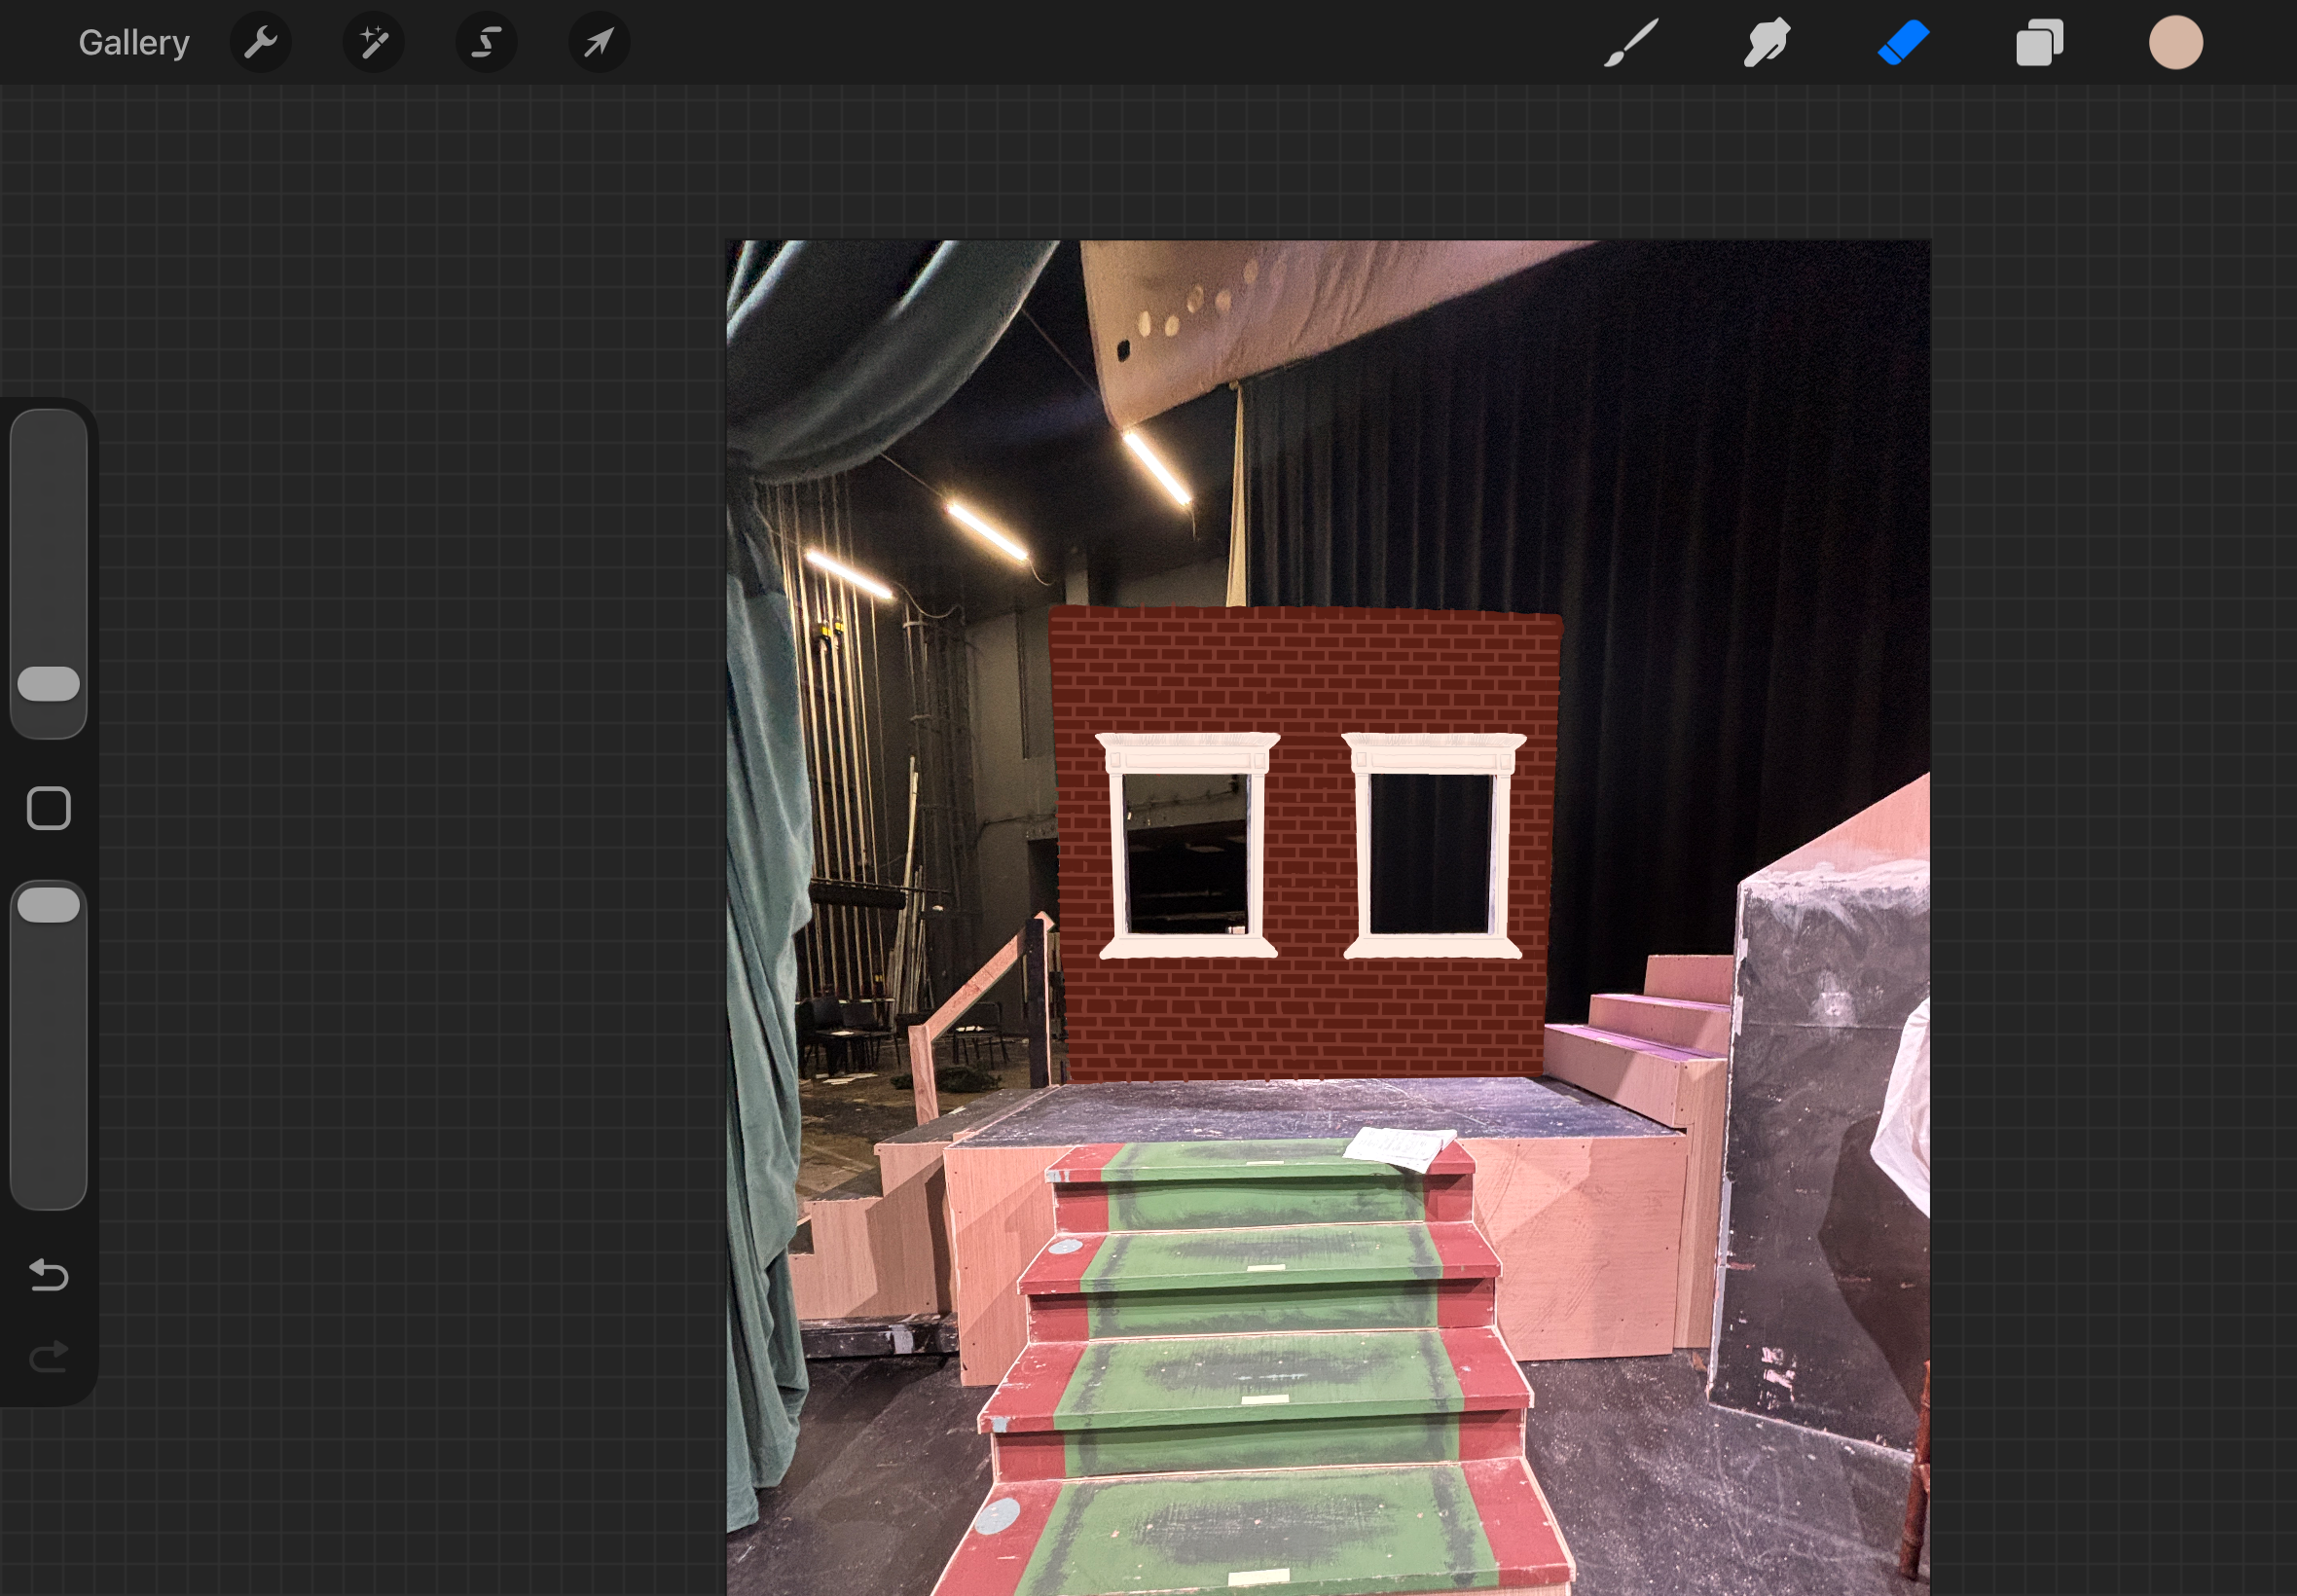
01 / DIGITAL COLOR STUDY
Deep red, pale trim.
A color study painted over a photograph of the set: a digital test, not a built finish.
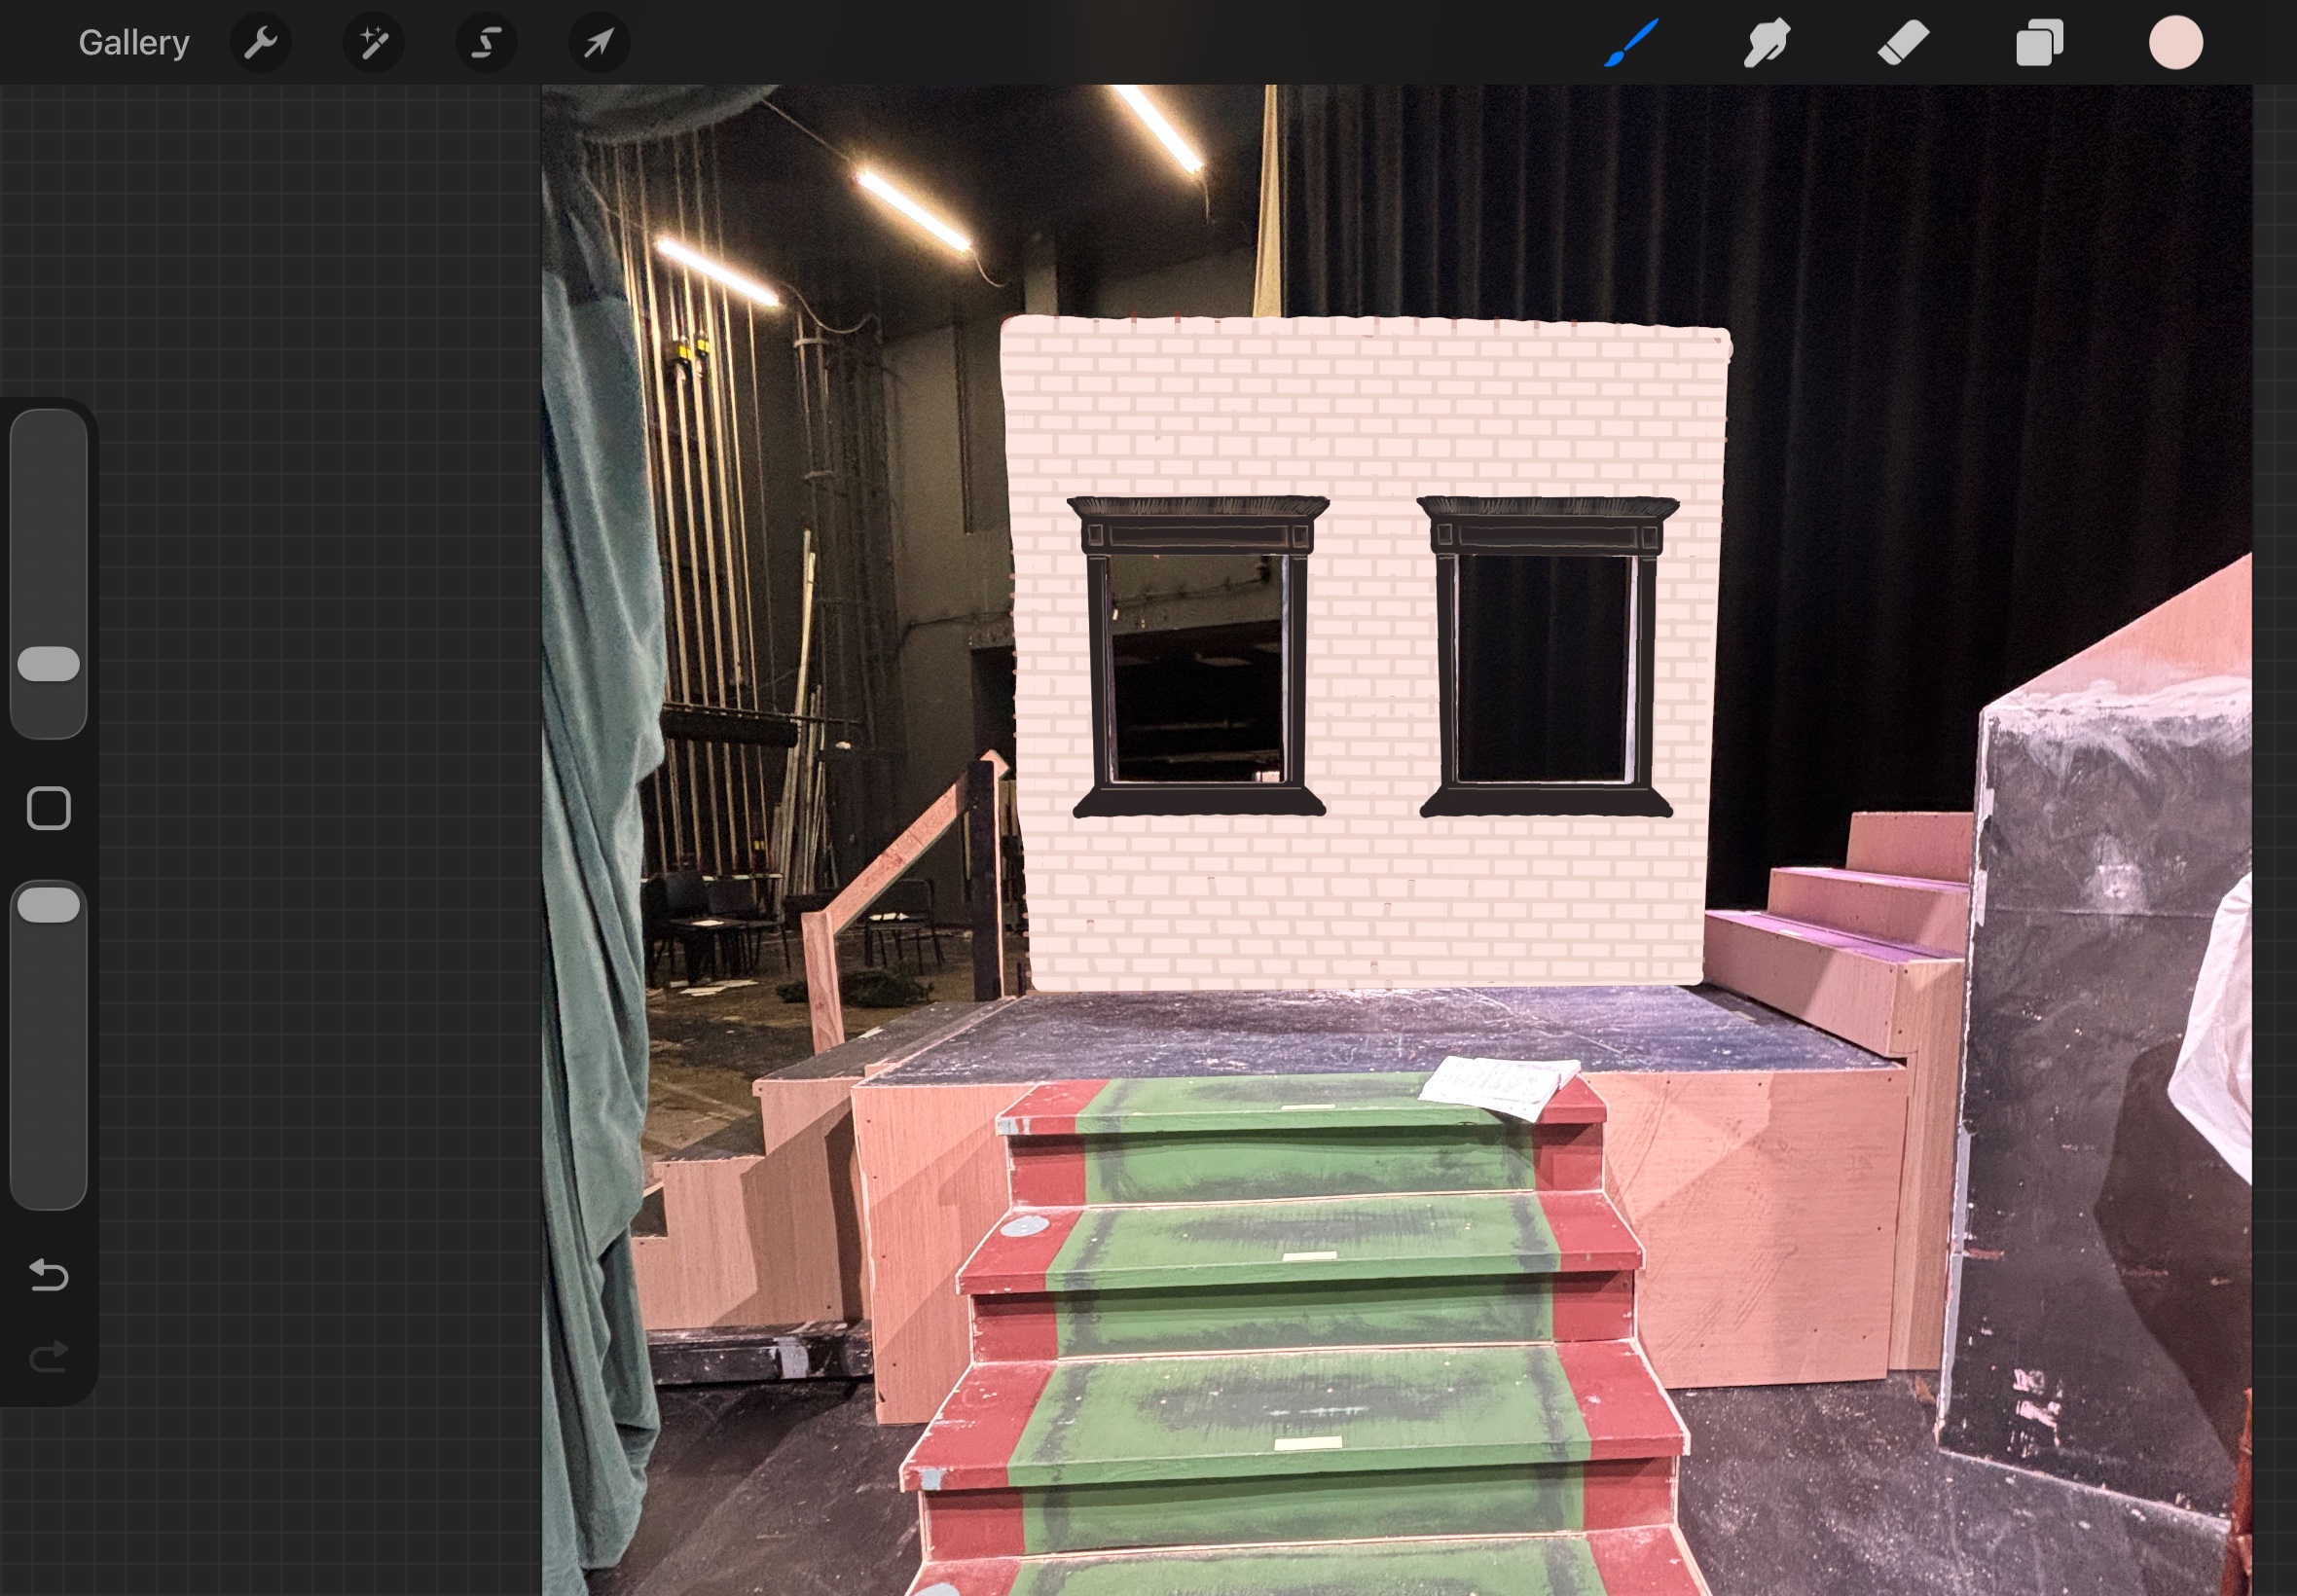
02 / DIGITAL COLOR STUDY
Light walls, dark trim.
Changing the wall and window colors to compare the scene’s mood before material selection.
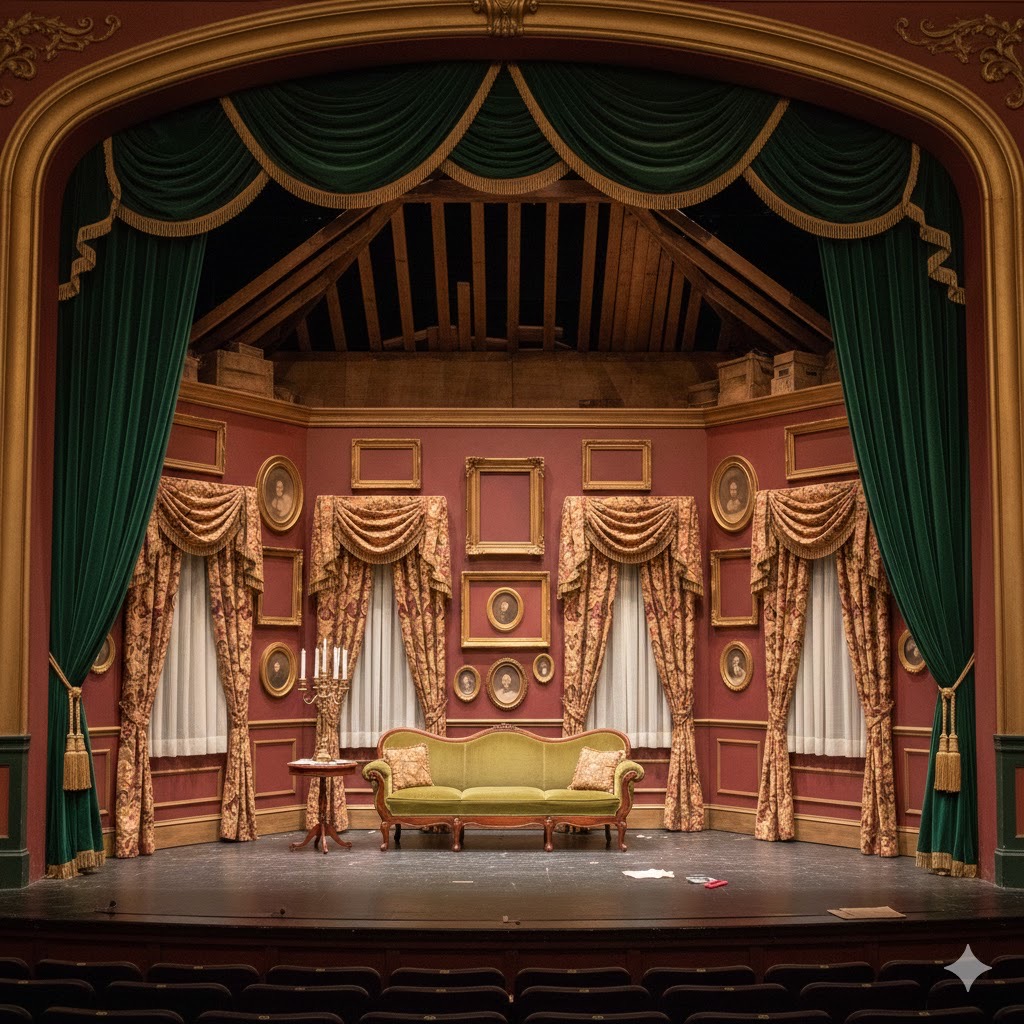
03 / CONCEPT · NOT BUILT
A different March home.
An imagined whole-stage atmosphere. This digital concept is separate from the photographed school production.
Finding the right kindof warmth.
A softer color was only the beginning. Texture and everyday details gave the family a history.
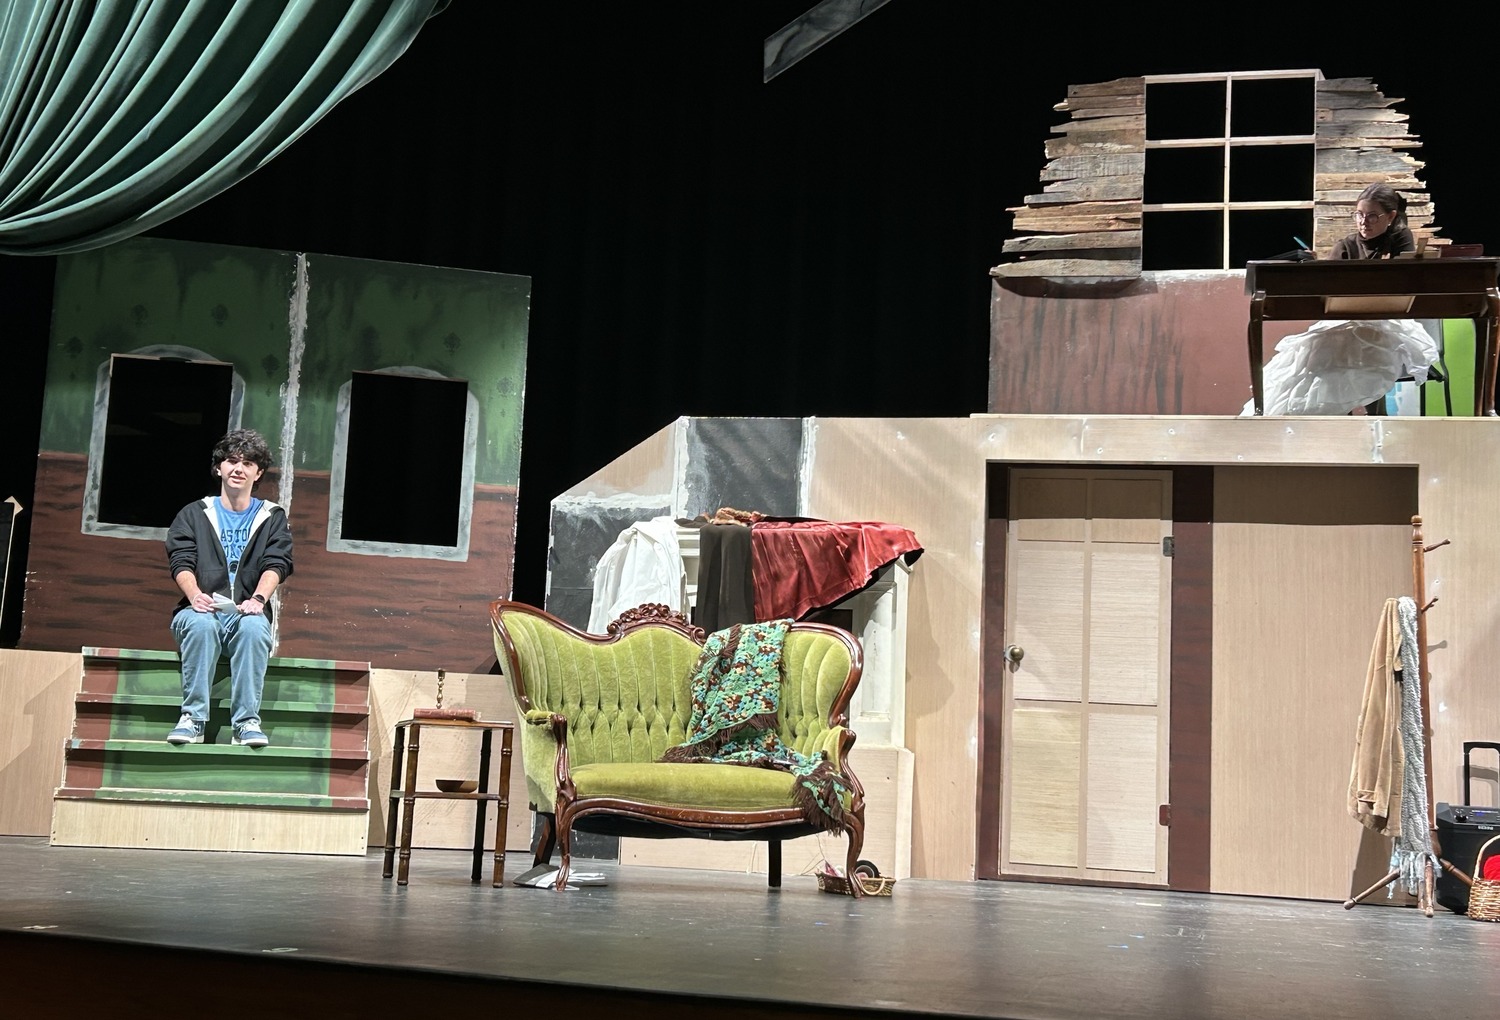
01 / SET PREPARATION
Before the finish.
The set in preparation, before wallpaper and painted details gave the March home its final character.
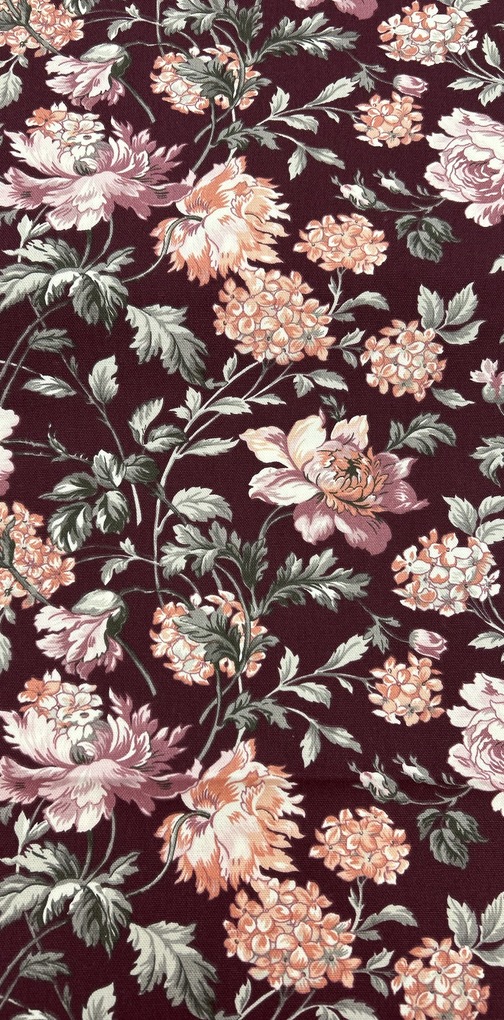
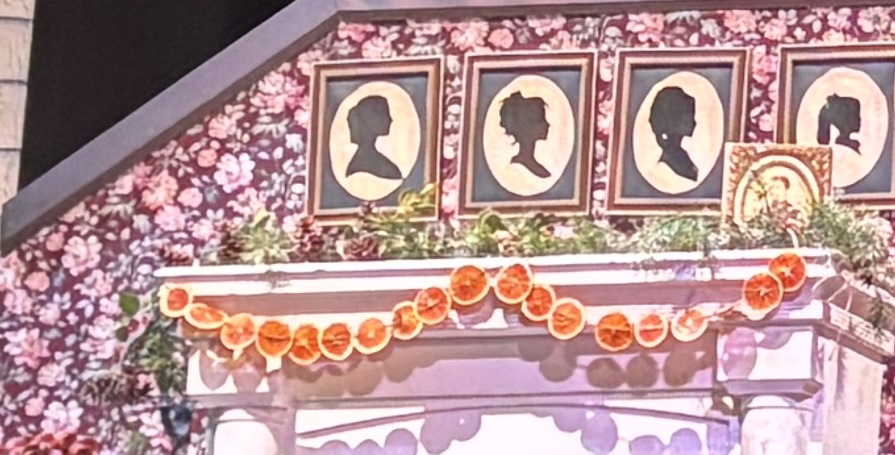
02 / SAMPLE → INSTALLED WALL
A wall with a history.
A maroon floral sample beside the installed wall: the texture I proposed to balance modesty and warmth.
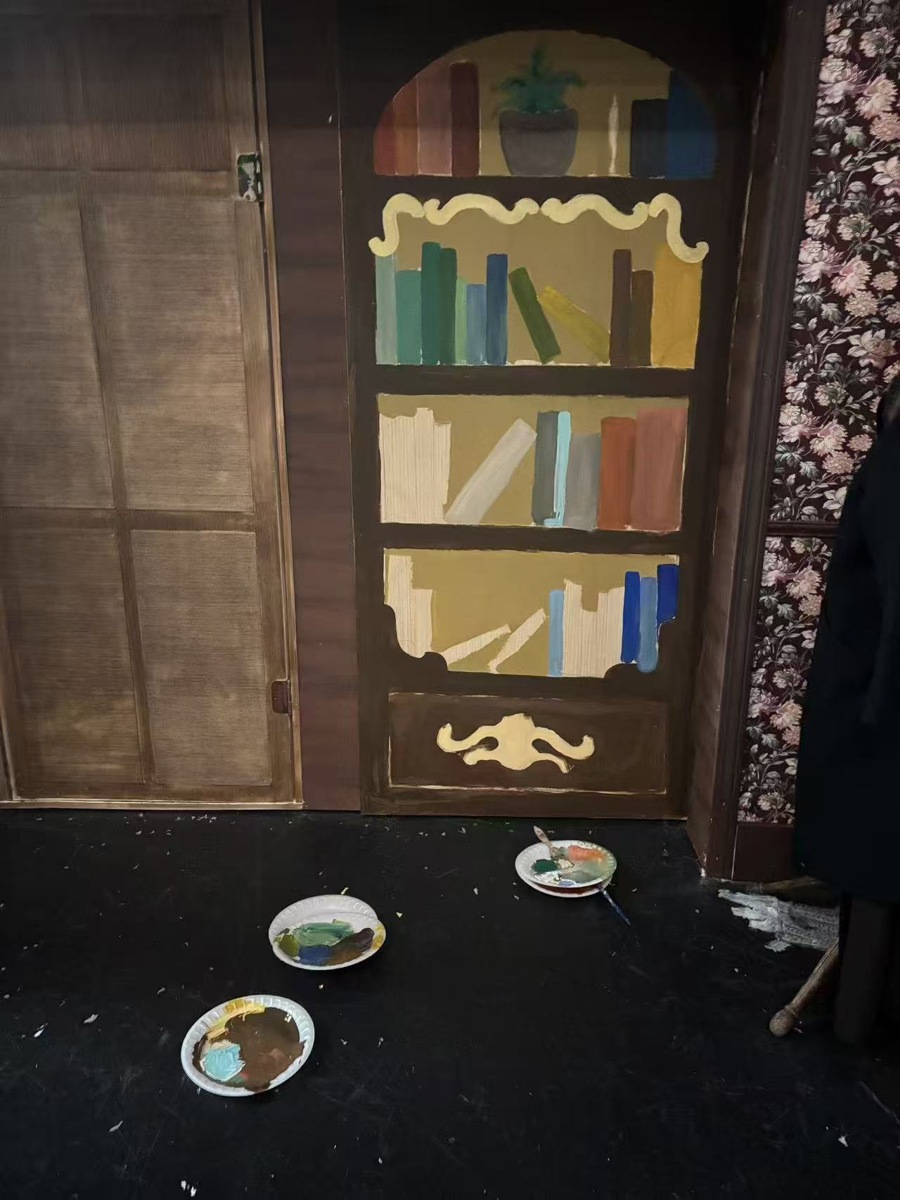
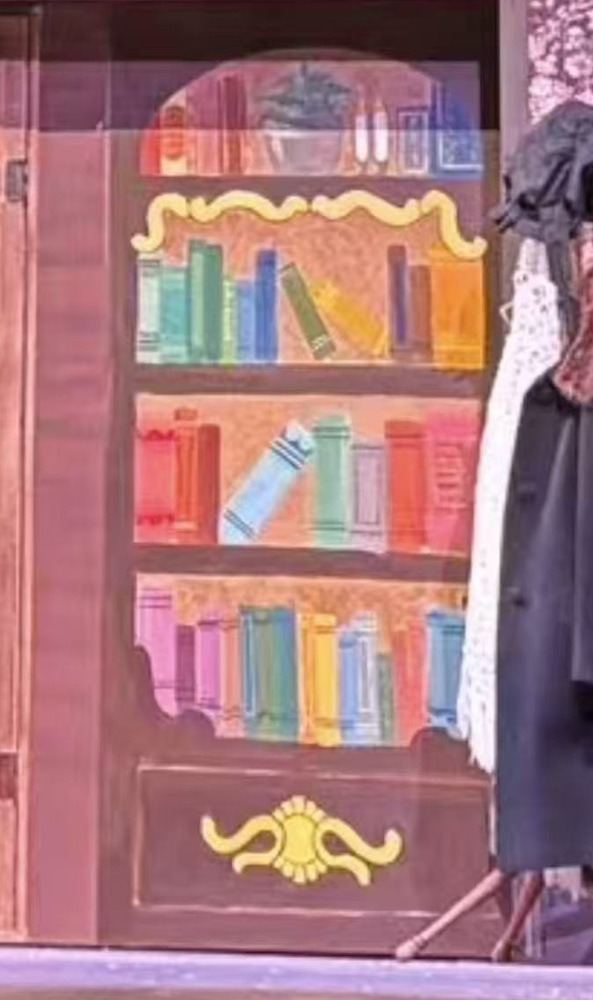
03 / IN PROGRESS → FINISHED
Jo’s little world.
The work-in-progress bookshelf beside its finished stage detail: paint turning a flat surface into Jo’s little world.
color → texture → a place that feels lived in
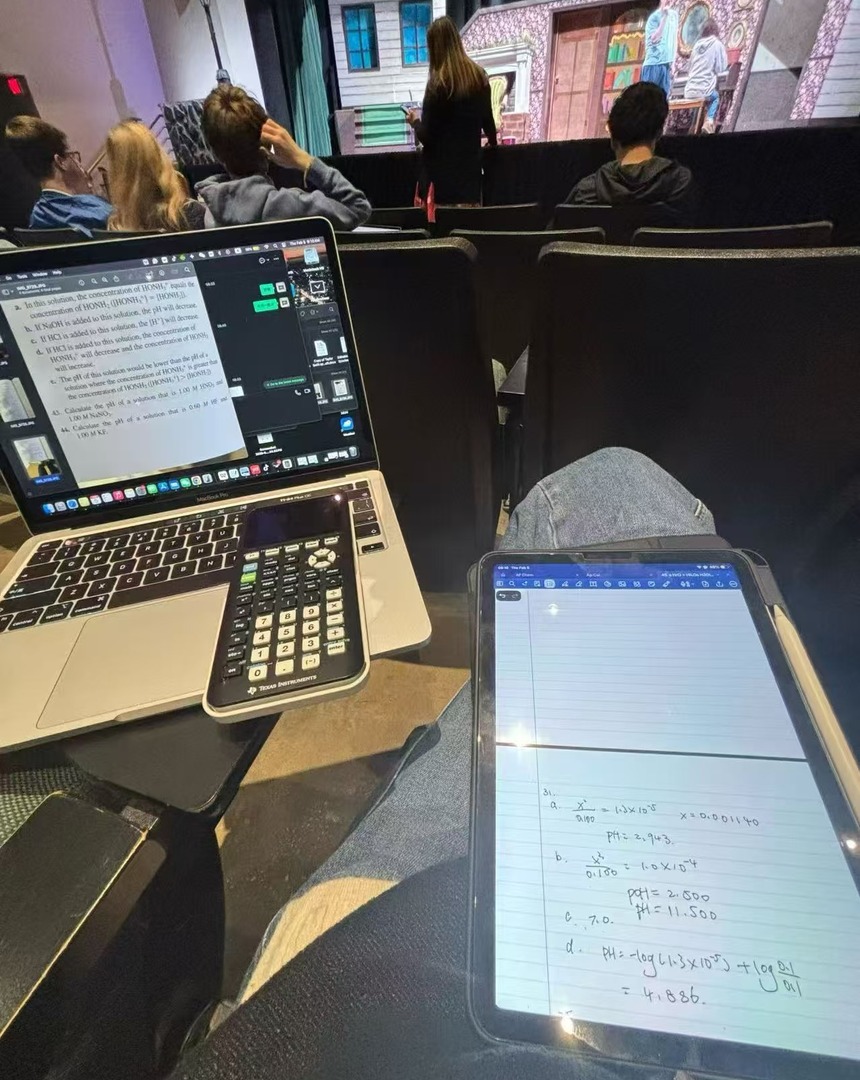
Crew archive / notes with a view of the stage.
THE WORK BEHIND THE CURTAIN
I found my placebehind the scenes.
I placed furniture where it would naturally belong in a real home, so the actors could use the set instinctively. During performances, I also helped run the fog machine and move furniture between scenes.
At the final bow, I stood in the dark, away from the spotlight, and felt deeply proud. The space was carrying a story — and the people inside it.
“Space is more than a backdrop. It tells the story, too.”
02 / INNER ORDER · AN MBTI ARCHITECTURAL MODEL
Room forcontradictions.
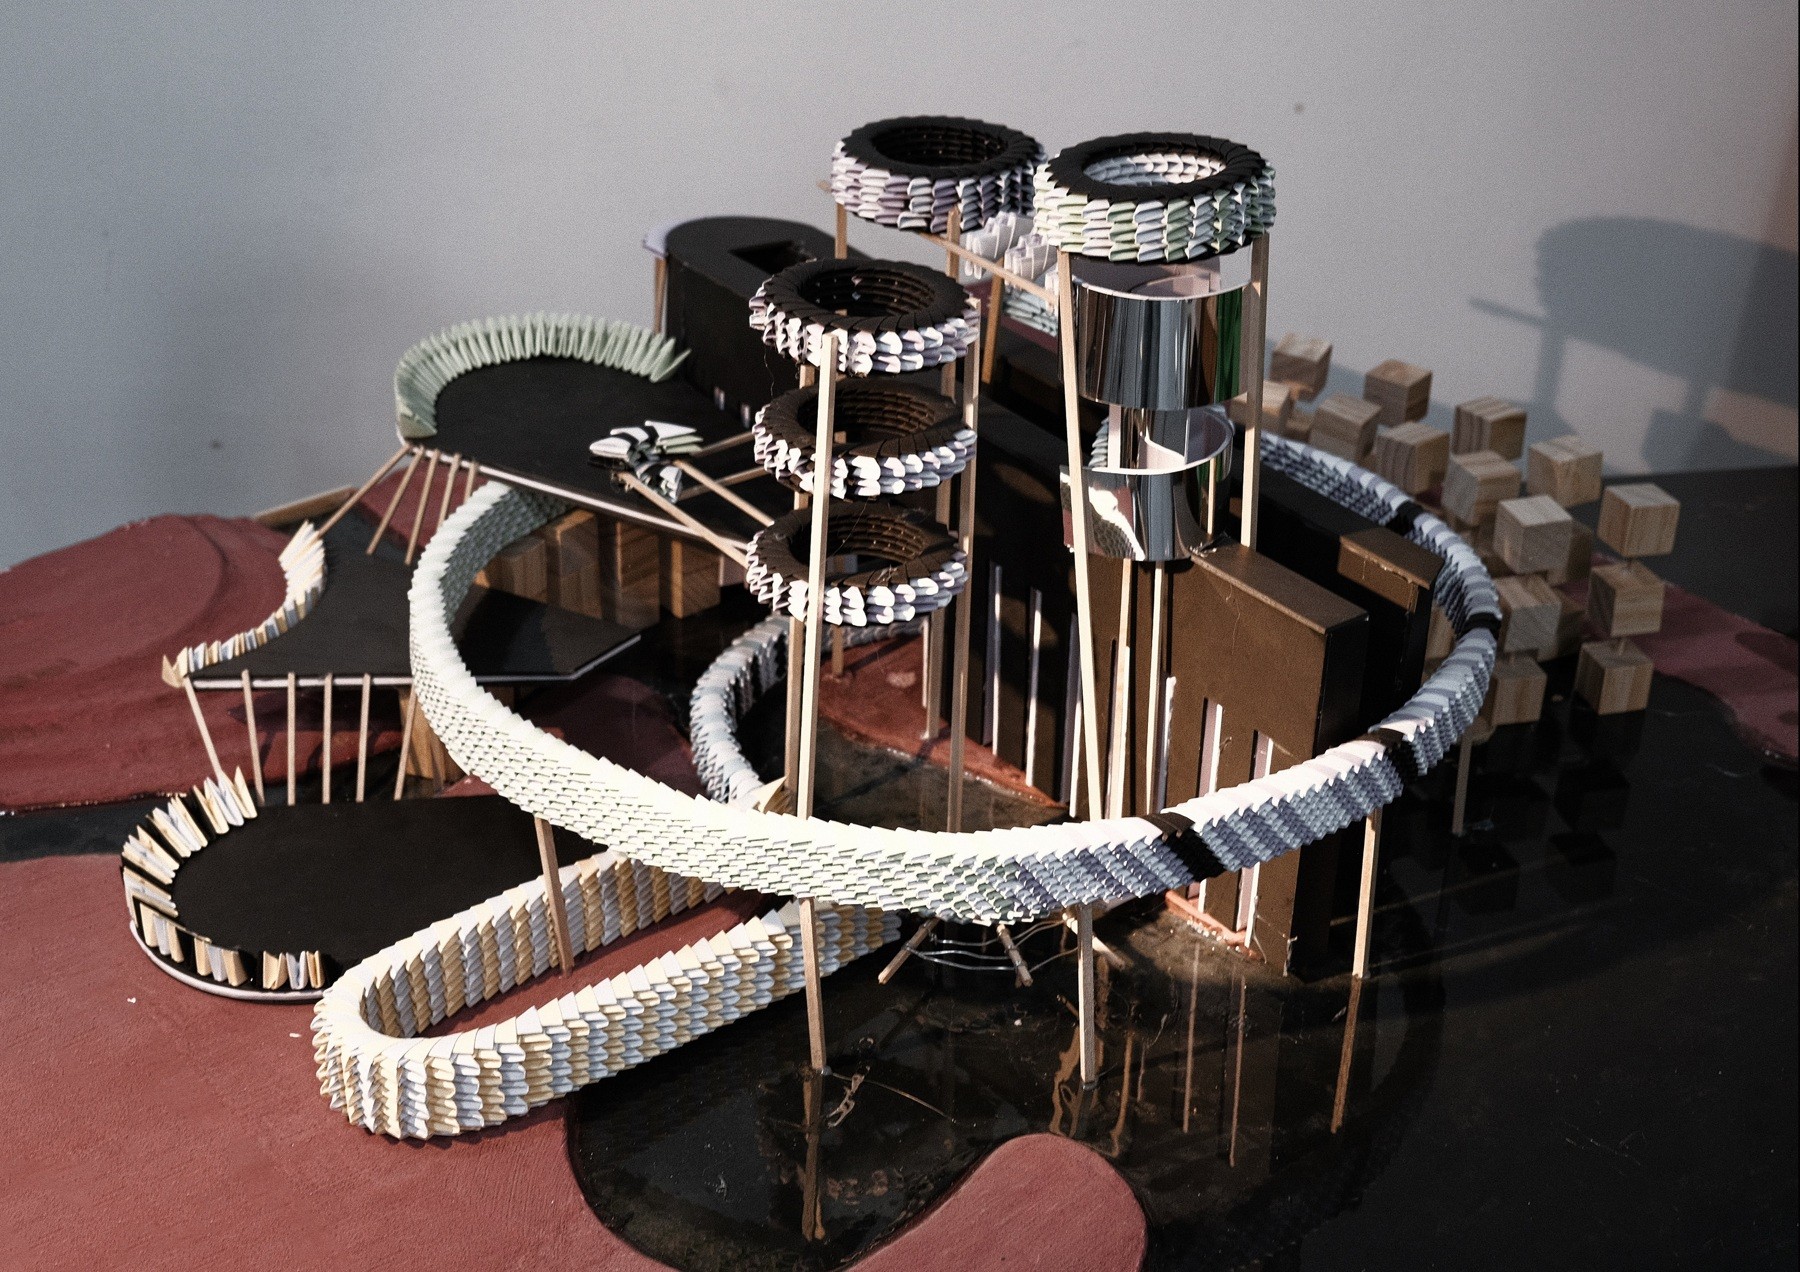
Inner Order / final physical model · portfolio, p. 4.
16 personalities.One building.
I began with a simple plan: place introverts in a quiet inner ring, and extroverts along an open outer edge.
THEN THE ASSUMPTION CHANGED
ESFJ → a quiet core
An outwardly sociable person may still need retreat.
ISFP / ISTP → a private edge
An introverted person may prefer a view and gentle distance from the world.
I moved toward a system that lets people choose and adjust their spaces. Feelings come before categories.
Explore model & materials
From a person to a plan.
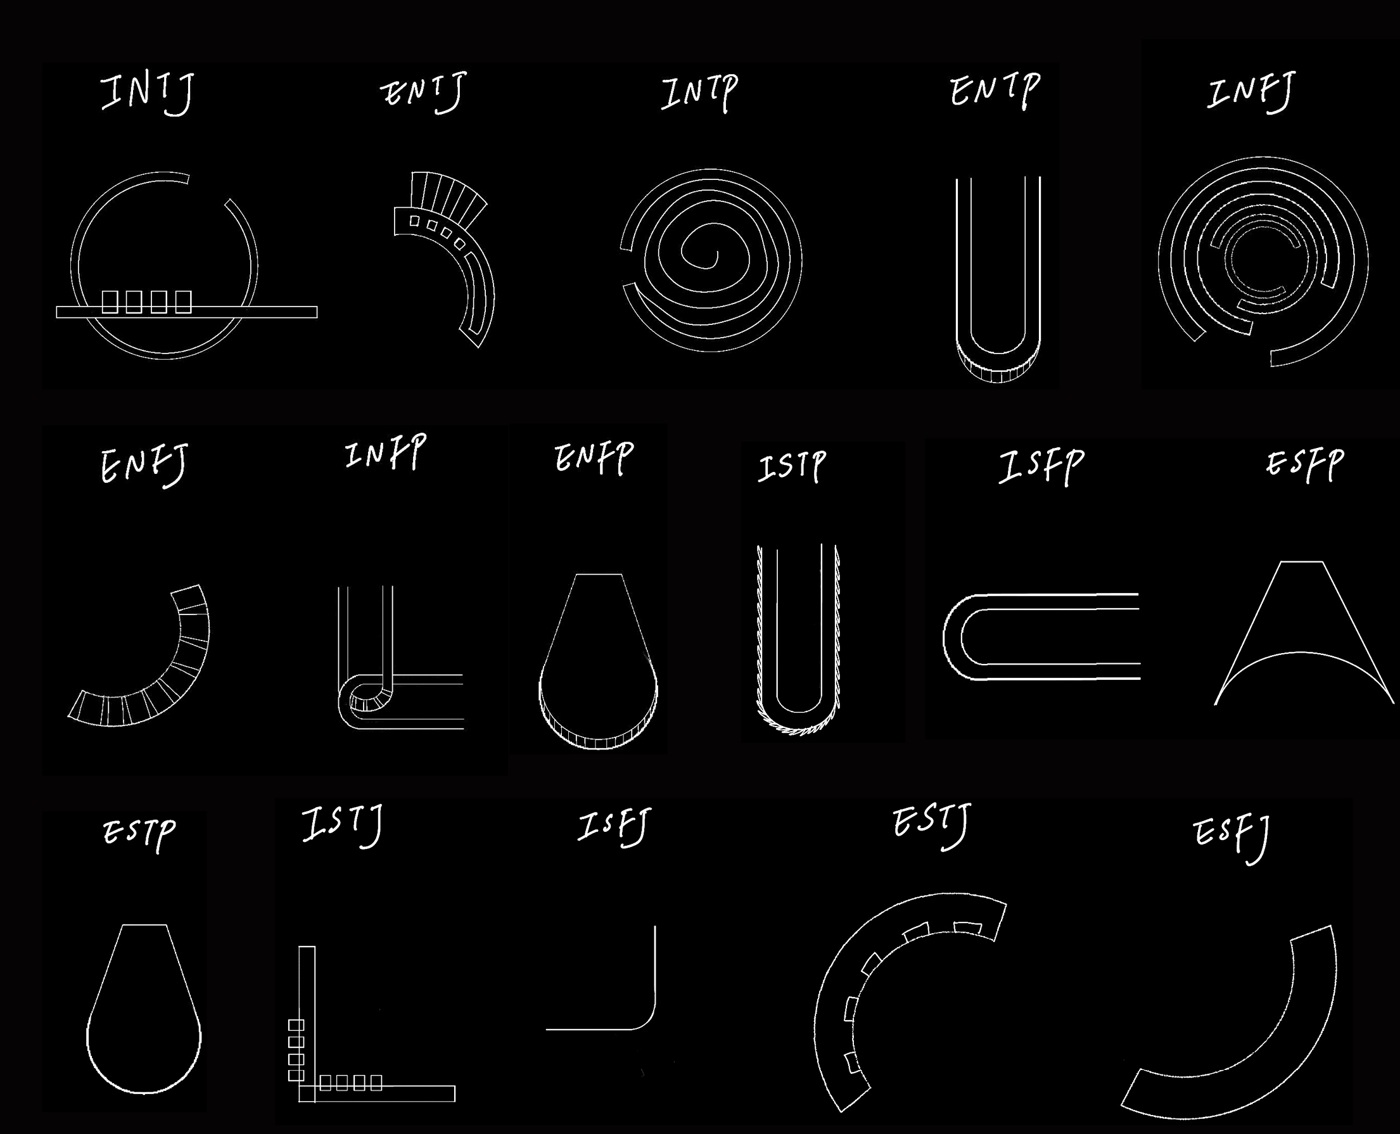
01 / PERSONALITY STUDIES
Sixteen ways to begin.
MBTI analysis and early translations from personality traits into spatial form.

02 / PLAN & ITERATE
Test the relationships.
An original plan sketch explores circulation, enclosure, and connections between spaces.

03 / FROM PLAN TO VOLUME
Make the idea spatial.
The axonometric study develops the plan into towers, curved edges, and connected routes.
“Maybe no one is handed a place that fits.Maybe you have to build it.”
03 / DUALITY · MATERIALS & PERCEPTION
The skin of a space.
Lines and dimensions form a space’s skeleton. Material gives it a skin: something we sense through touch, light, and sound.
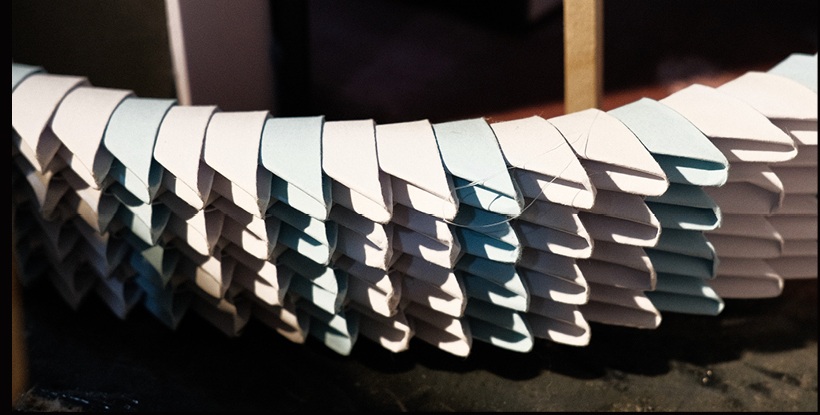
Folded paper / porous edges
Folded paper repeats along the curved edge. Its openings, shadows, and overlapping layers give the boundary a changing rhythm.

Wood / weight & texture
Wooden blocks add grain, mass, and a denser boundary. Set beside the paper surfaces, they make material contrast visible and tactile.
Material details from Inner Order / portfolio, p. 4.
One person can need both. A space can make room for that.
Explore model & materials
04 / CORNELL + VR · FROM MAKING TO MEASURING
From a sketchto something real.
6 WEEKS / CORNELL PRECOLLEGE ARCHITECTURE
In studio and lectures, I learned Rhino, Grasshopper, laser cutting, and 3D printing. Digital tools gave me new ways to turn an imagined space into something I could build, test, and revise.
Repeated iterations and material trials became a portfolio — and a foundation for asking more precise questions about space.
Rhino · Grasshopper
Laser cutting · 3D printing
Open the studio notebook
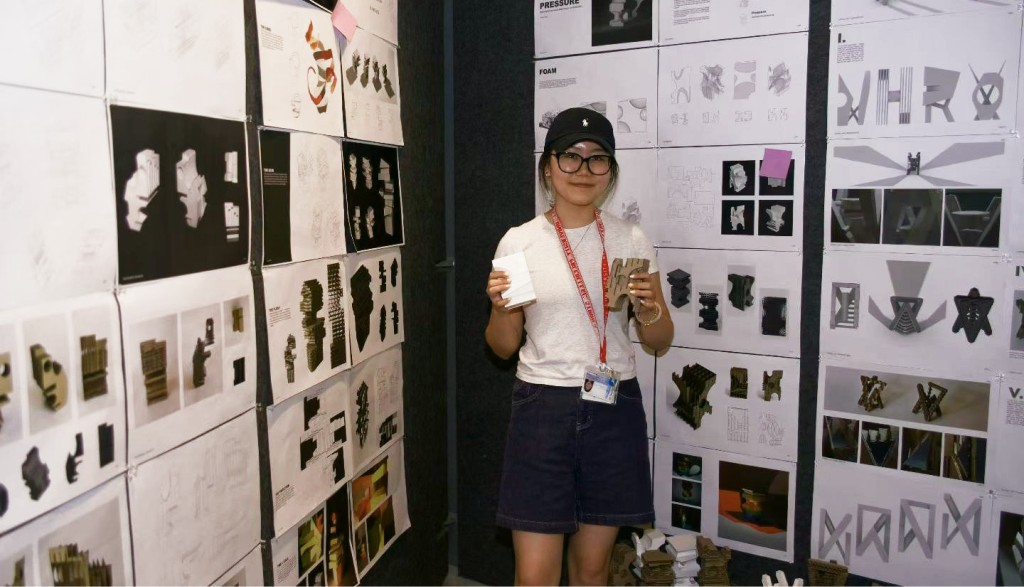
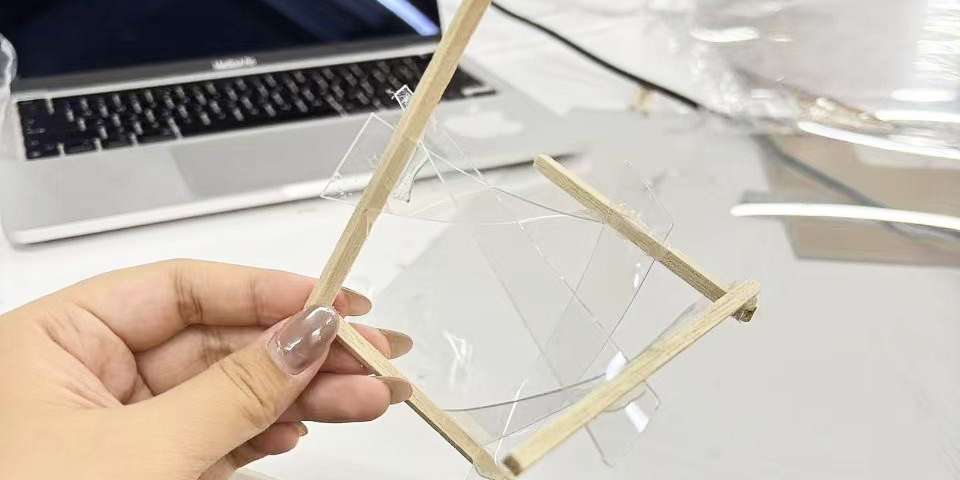
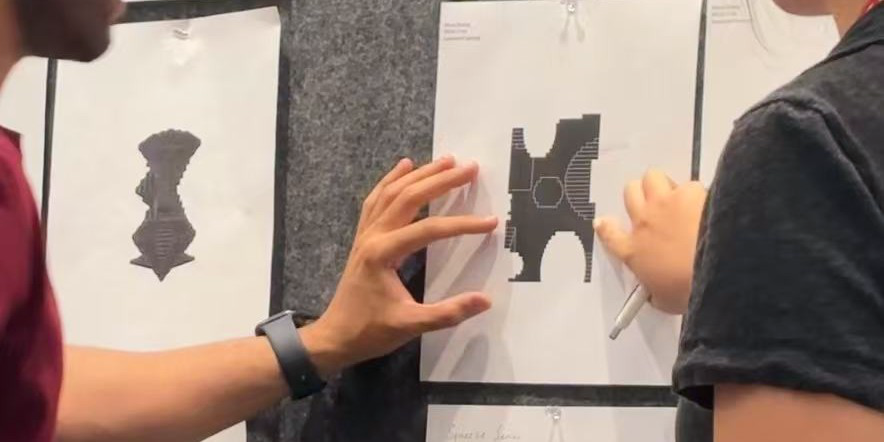
Cornell studio / making, testing, and talking through ideas.
RESEARCH / SPACE × PSYCHOLOGY · PAPER OVERVIEW
Can we measurewhat a room does?
Our study pairs parametric VR scenes with PRS ratings, HRV / EDA signals, and eye tracking.
Gradient boosting and graph neural networks help connect spatial configuration with psychological restoration.
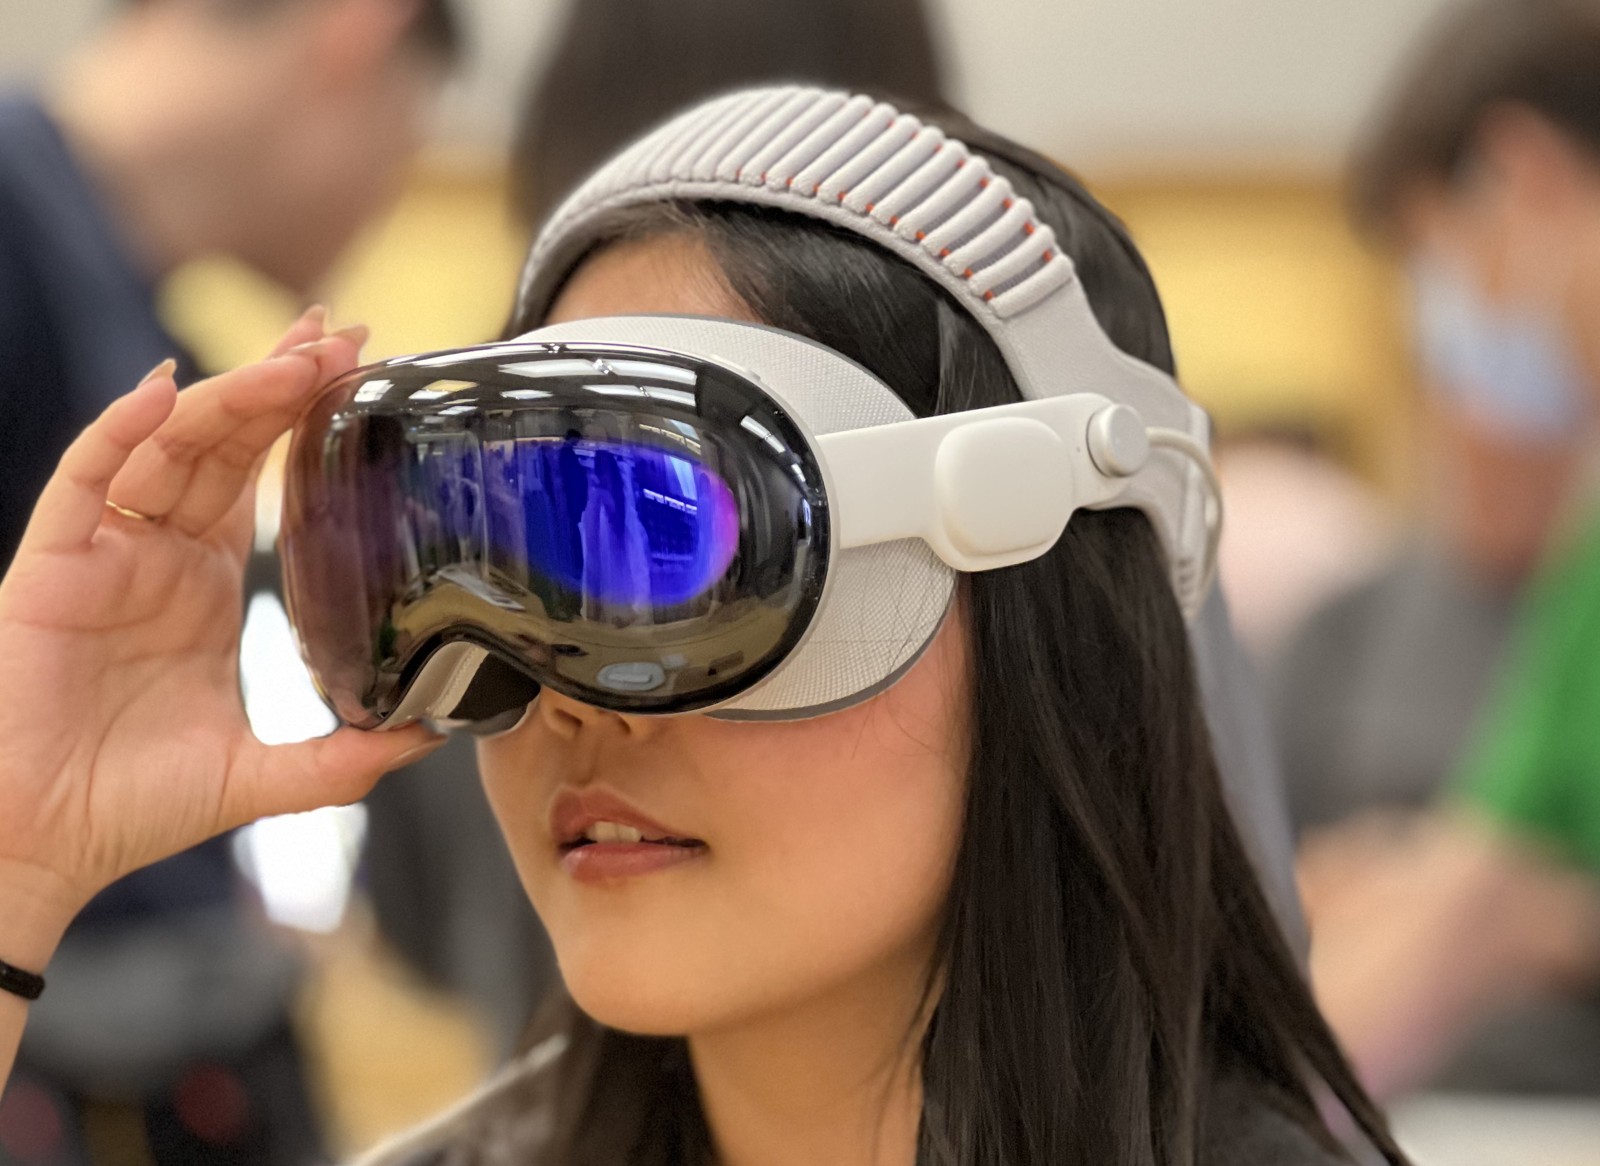
Research photograph / VR restoration study.
ABSTRACT / AT A GLANCE
Multimodal data-driven mapping from indoor spatial configuration to psychological restoration
Tong Zhang · Mingni Luo / Accepted · IC-IACIS 2026
This study maps indoor spatial configuration to psychological restoration through controlled VR scenes and three synchronized response channels: subjective PRS ratings, physiology (HRV and EDA), and eye tracking. Interpretable spatial metrics and relation graphs are modeled with gradient boosting and graph neural networks, with SHAP explaining each factor’s contribution.
The results suggest that visual openness and daylight support recovery up to a point: excessive transparency can weaken privacy and the sense of shelter. The framework translates these patterns into design parameters that can be evaluated early in the design process.
Keywords: restorative environments · spatial configuration · virtual reality · multimodal sensing · space syntax · isovist · graph neural network · SHAP · evidence-based design
SCENES
216
Parametrically generated indoor scenes
PARTICIPANTS
34
Adult participants in the VR study
EXPOSURES
4,896
Valid scene exposures after quality control
ENSEMBLE R²
0.74
GBT + GNN · grouped 5-fold validation
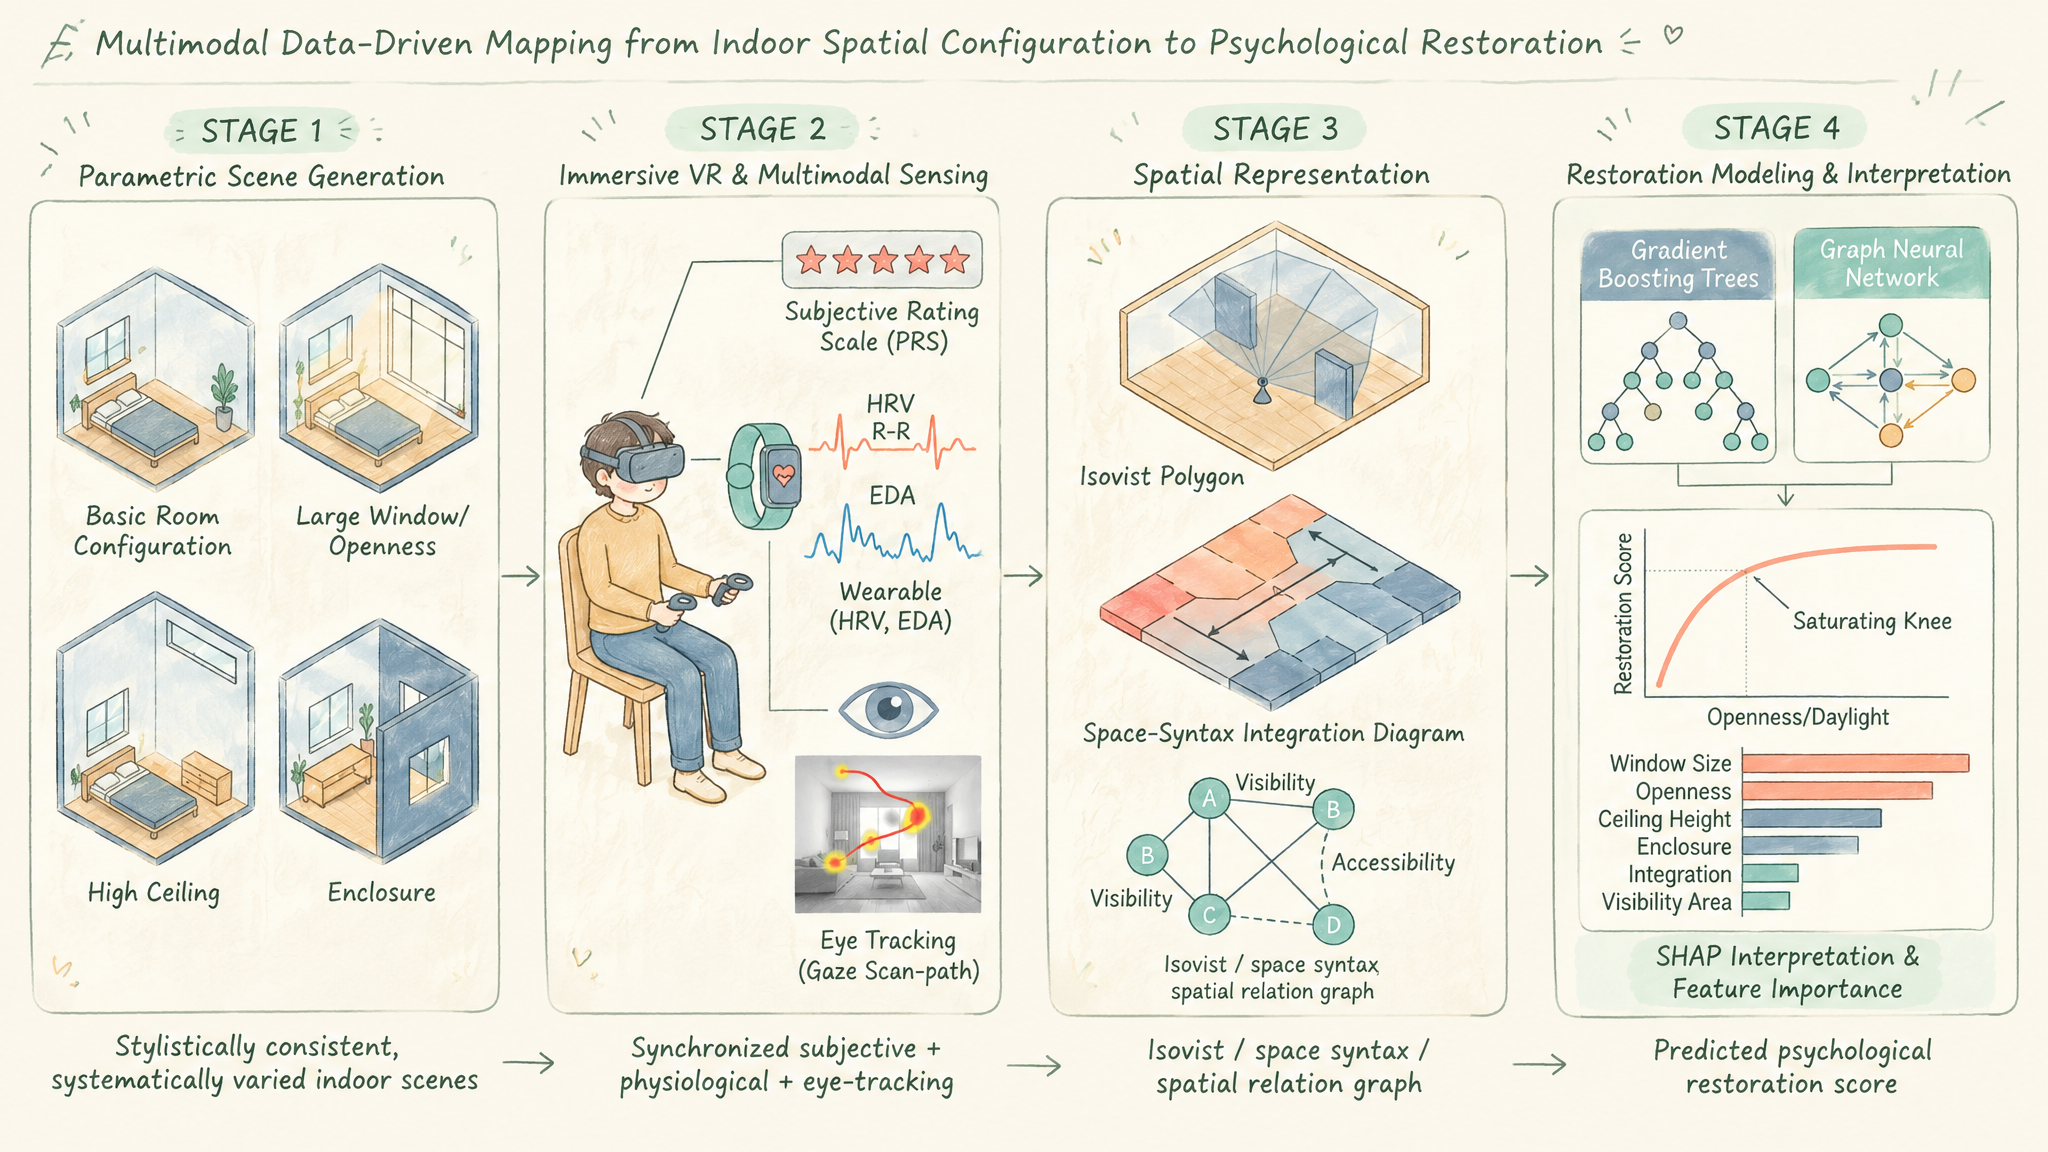
Paper, Fig. 1 / parametric scenes → synchronized sensing → spatial representation → interpretable modeling.
01 / CONTROLLED VR
Generate & immerse.
216 parametric scenes vary spatial configuration while visual style stays consistent.
02 / MULTIMODAL RESPONSE
Connect the signals.
PRS ratings, HRV / EDA, and eye tracking capture subjective, physiological, and attentional response.
03 / MODEL & EXPLAIN
Predict & interpret.
Gradient boosting + graph neural networks model restoration; SHAP exposes importance and thresholds.
Read the full paper
Complete abstract, methods, data, figures, references — and the acceptance letter.
Read full paper

HANDMADE INTUITION + SCIENTIFIC CURIOSITY
Different tools. The same question.
How can a space help someone feel more at home?
Back to my world